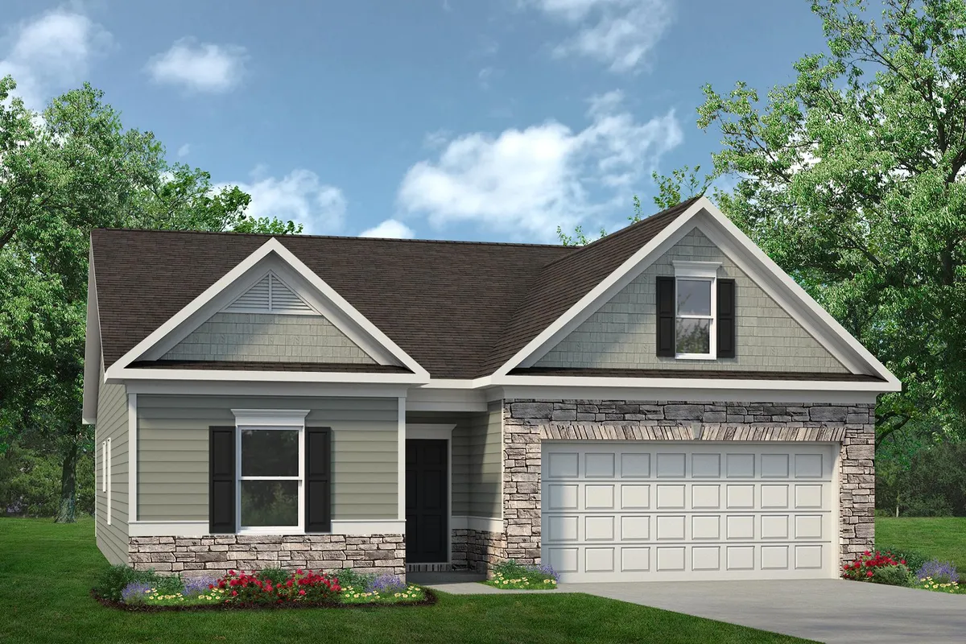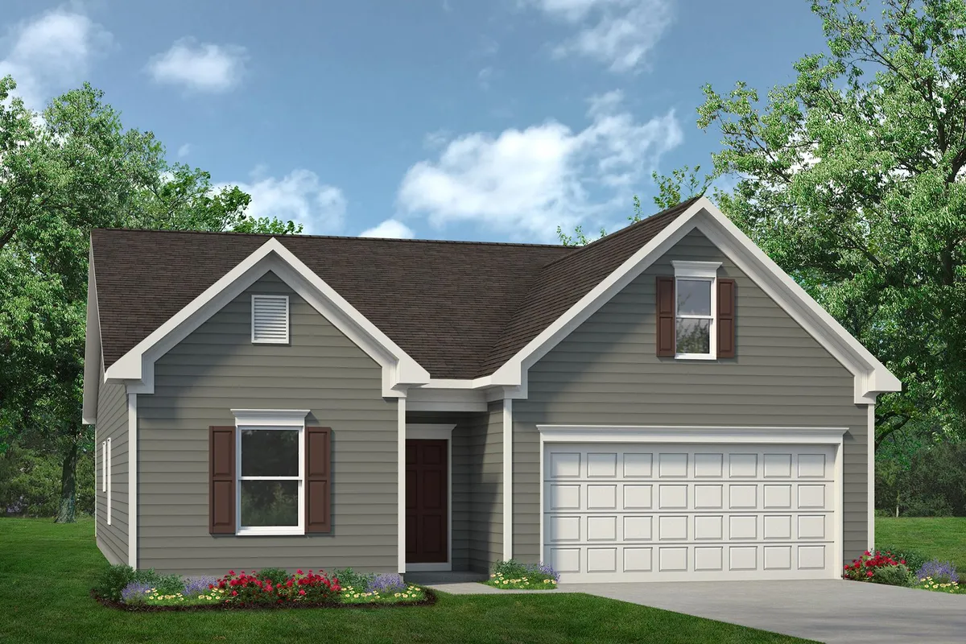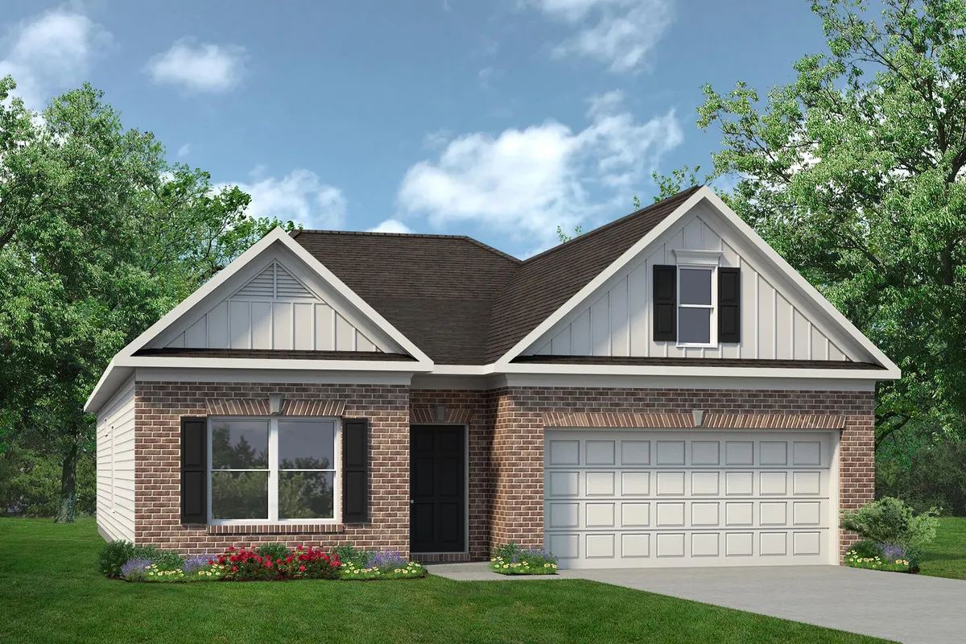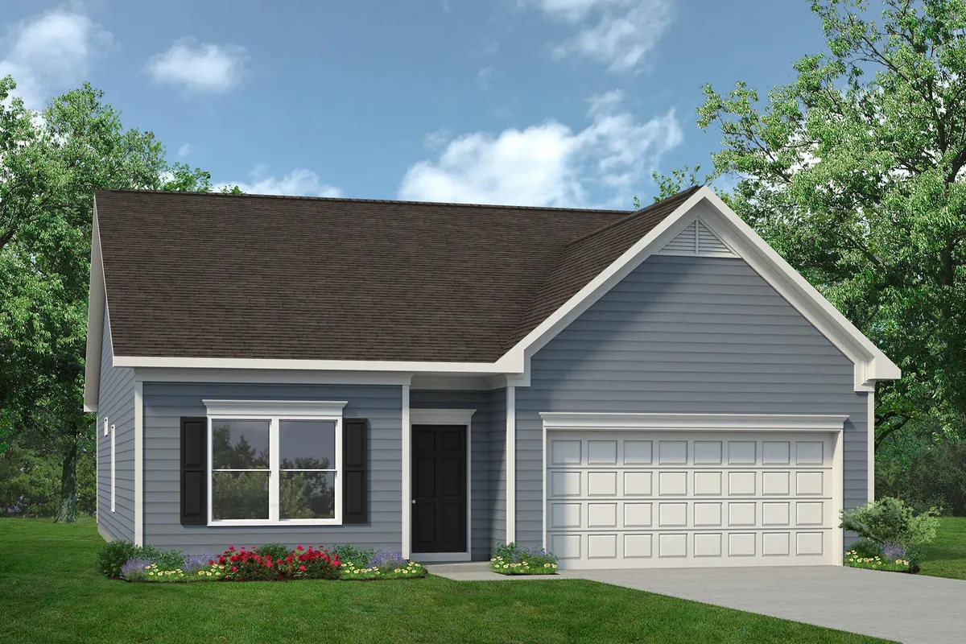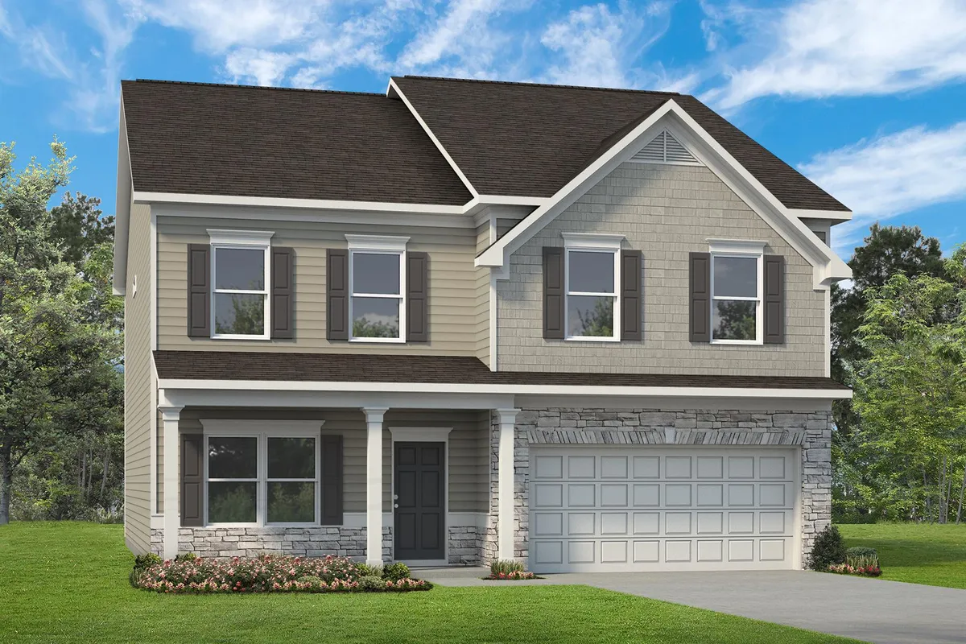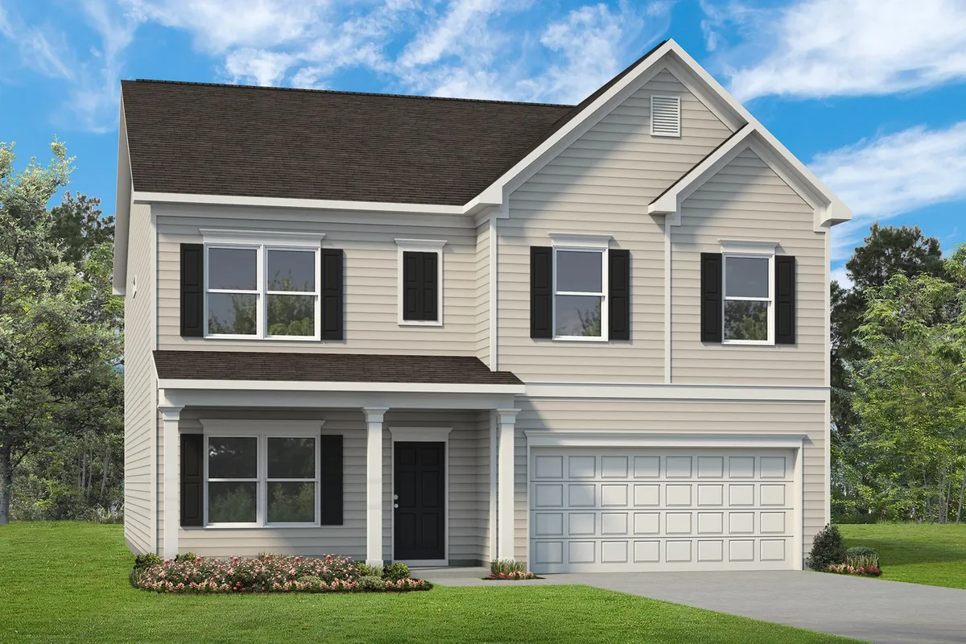
Join VIP Interest List Today
Photo #001Photo #002
Cedar Ridge Estates
  • Join VIP Interest List Today
    Grid Photo #01
  • Grid Photo #02
  • Grid Photo #03
  • Grid Photo #04
  • Grid Photo #05
    23 Photos
    Icon Play
Coming Soon

Cedar Ridge Estates

Priced From $359,990

financial tagNow Pre-Selling!Now Pre-Selling!

Community Location

  • 836 Sand Piper Lane
  • Anna, TX 75409
Get Directionscommunity direction

Selling From

  • 405 Heritage Grove Rd
  • Blue Ridge, TX 75424
Get Directionscommunity direction

Hours

  • We are not Currently On-Site. Join our VIP Interest list for More Information.

New Home Specialist

Become a VIP
Become a VIP

By entering my email and phone number on this form and clicking sign up, I consent to receive calls, emails, and text messages from Smith Douglas Homes, including messages sent via automation using the contact information provided above. Consent is not a condition of purchase. Message and data rates may apply. Message frequency varies. You may unsubscribe at any time by replying STOP via text message or clicking the unsubscribe link via email. Reply Help anytime for assistance. Messages include new home availability updates, community event invitations, appointment scheduling for model home tours, and follow-ups on submitted inquiries.

View Privacy Policy and Terms and Conditions

If you choose to have 3rd party representation for your new home purchase, please note, we require buyer's brokers and agents are present and registered with the home buyer at the first visit (virtual or onsite) to receive compensation.

Floor Plans

icon sortSort
  • Name
  • Stories
  • Price
  • SQFT High
  • SQFT Low
Photo #001Photo #002

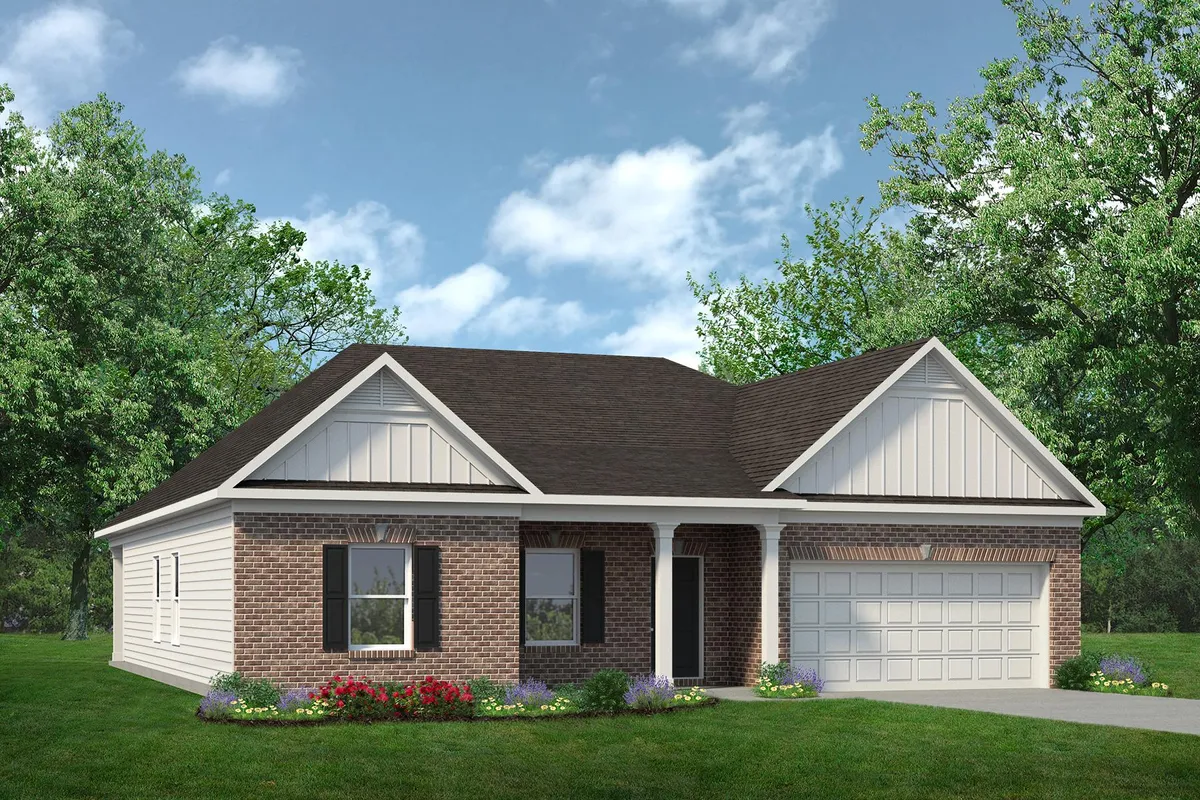
The Bradley

Priced From$359,990
  • 3-4Beds
  • 2-3Baths
  • 1,679-2,117SQ. FT.
  • 2Garages
Icon Play PhotosPhotos
Icon PlayVirtual Tour
Owner's Suite on main level
link to the community
Photo #001Photo #002

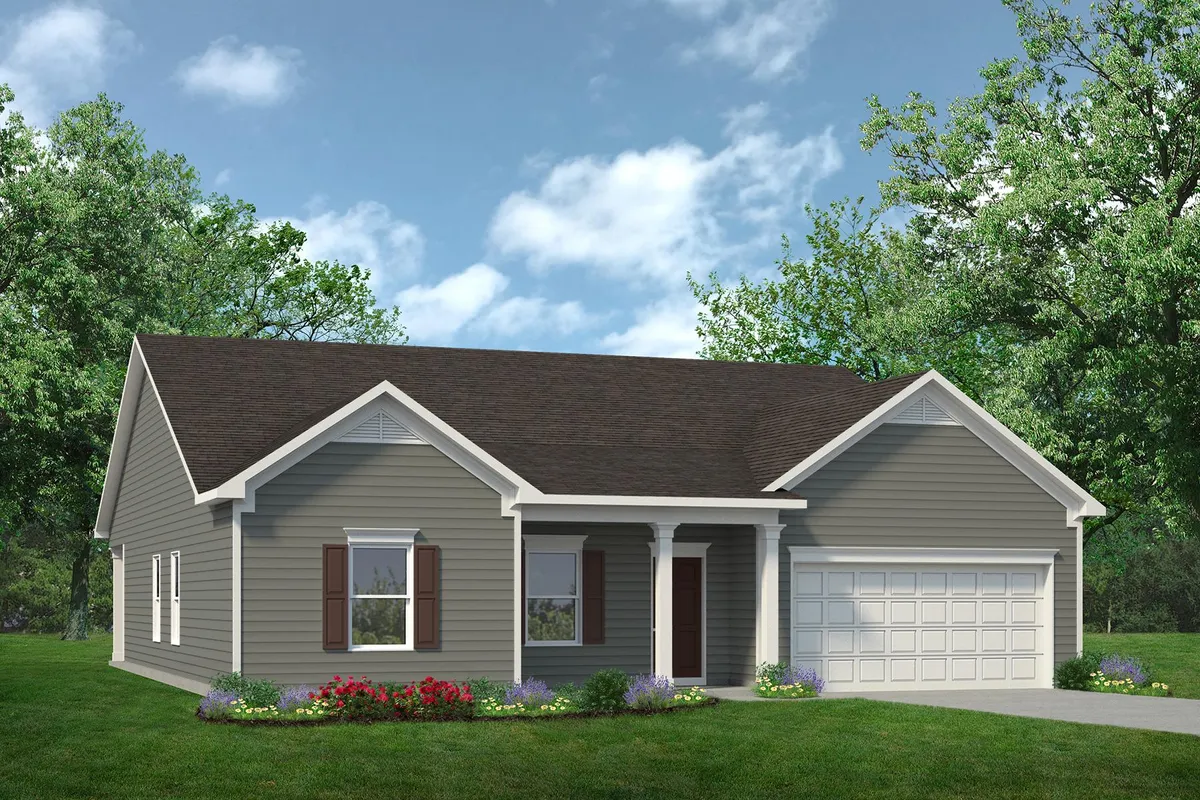
The Hampton

Priced From$369,990
  • 3-4Beds
  • 2Baths
  • 1,754SQ. FT.
  • 2Garages
Icon Play PhotosPhotos
Owner's Suite on main level
link to the community
Photo #001Photo #002

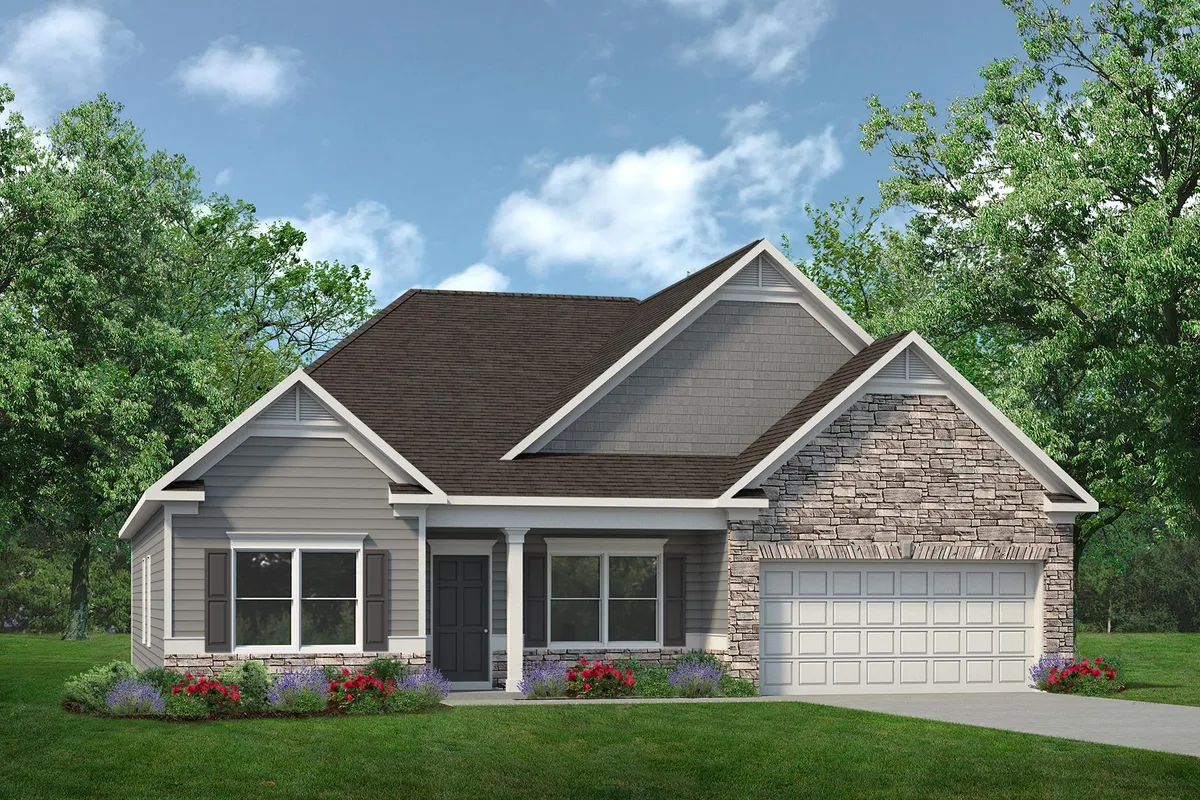
The Crawford

Priced From$379,990
  • 3Beds
  • 2Baths
  • 1,826SQ. FT.
  • 2Garages
Icon Play PhotosPhotos
Icon PlayVirtual Tour
Owner's Suite on main level
link to the community
Photo #001Photo #002

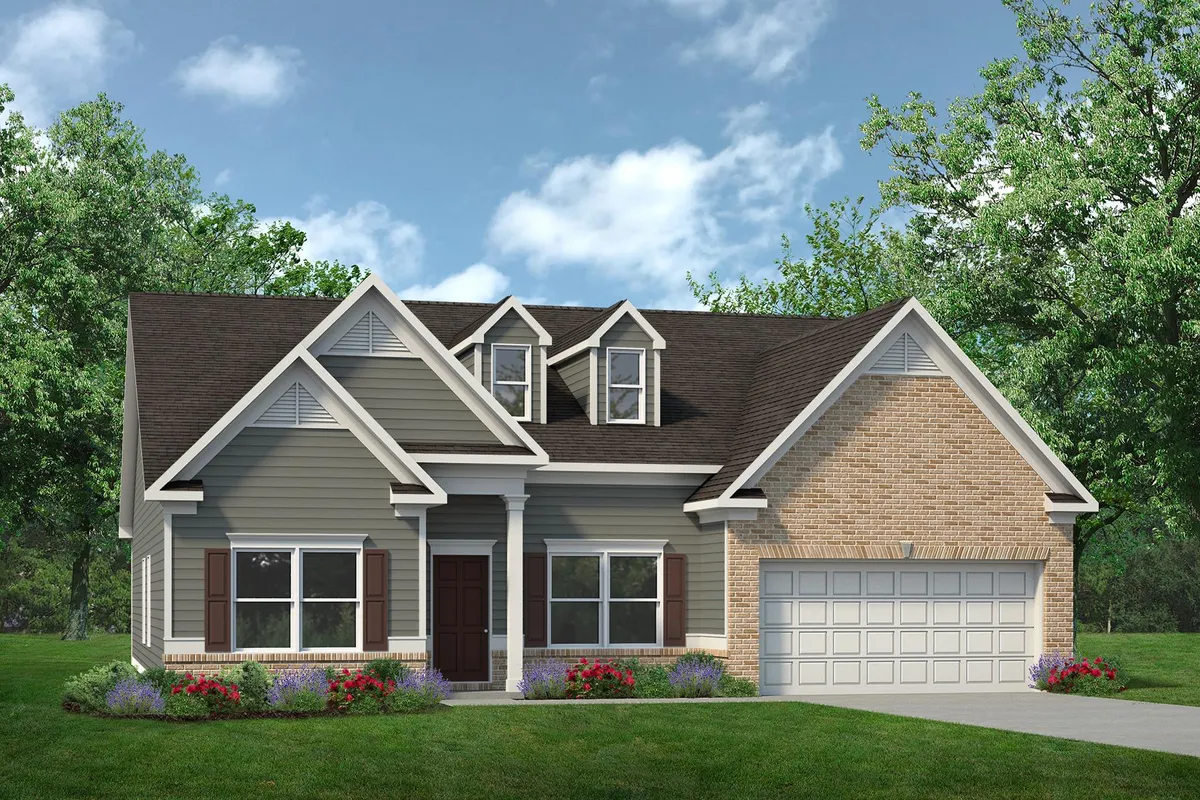
The Avondale

Priced From$419,990
  • 3-4Beds
  • 2Baths
  • 2,203SQ. FT.
  • 2Garages
Icon Play PhotosPhotos
Icon PlayVirtual Tour
Owner's Suite on main level
link to the community
Photo #001Photo #002

The Avery

Priced From$429,990
  • 3Beds
  • 3Baths
  • 2,404SQ. FT.
  • 2Garages
Icon Play PhotosPhotos
Icon PlayVirtual Tour
Owner's Suite on main level
link to the community
Photo #001Photo #002

The Georgetown II

Priced From$429,990
  • 4Beds
  • 2-3Baths
  • 2,455-2,476SQ. FT.
  • 2Garages
Icon Play PhotosPhotos
Owner's Suite on main level
link to the community
Photo #001Photo #002

The Princeton II

Priced From$449,990
  • 4-5Beds
  • 2.5-3.5Baths
  • 2,792-2,841SQ. FT.
  • 2Garages
Icon Play PhotosPhotos
Icon PlayVirtual Tour
Owner's Suite on main level
link to the community
Photo #001Photo #002

The James

Priced FromContact for Pricing
  • 3-5Beds
  • 2.5-4Baths
  • 3,005SQ. FT.
  • 2Garages
Icon Play PhotosPhotos
Icon PlayVirtual Tour
link to the community

Interactive Siteplan

Welcome to Cedar Ridge Estates

Discover Cedar Ridge Estates, a new Smith Douglas Homes community coming to Anna, TX. Located in Anna Independent School District and just minutes from State Highway 5, the community offers convenient access to shopping, dining, and everyday essentials throughout Anna. Nearby destinations include Walmart Supercenter, The Home Depot, Brookshire’s, Starbucks, Chili’s, and Texas Roadhouse. Plus, McKinney, Frisco, and Dallas are within reach for even more employment, entertainment, dining, and shopping opportunities. Choose from eight thoughtfully designed home plans with flexible living spaces that fit the way you live. Planned community amenities, including an amenity center with a pool and splash pad, will provide more ways to enjoy your ne...
Read More
  • icon beds

    3 - 5

    Beds
  • icon beds

    2 - 3.5

    Baths
  • icon sqft

    1,679 - 3,005

    SQ. FT.

Community Events & Promotions

Right Home. Right Rate. Right Now.
Limited Time 4.99% (5/1 ARM) 6.636% APR* Available on select homes. 

Learn More

Home Selections Look Book

Flipbook Thuumbnail
Icon Expand

Area Schools

Anna ISD
Get Pre-Qualified with Ridgeland Mortgage
Finance with Confidence and Save Money

Experience a smooth home financing process with our Preferred Lender, Ridgeland Mortgage. Their specialists in new construction home loans offer a simplified approach to guide you from contract to closing, ensuring a stress-free experience. Get pre-qualified to discover your buying power and choose from FHA, VA, Conventional, or USDA loans. As a bonus, you'll qualify to receive closing cost assistance and access to current promotions.* Visit our Preferred Lender page to connect with a loan officer in your area today.

Location

map marker community address Community Location

  • 836 Sand Piper Lane
  • Anna, TX 75409
Get Directionscommunity direction

map marker community address Selling From

  • 405 Heritage Grove Rd
  • Blue Ridge, TX 75424
Get Directionscommunity direction

Ready to get started?Start Your New Home Journey Today