

- Floor Plans
- Elliott Crossing
- The Bellwood Essentials
The Bellwood Essentials

3
Beds

2
Baths

1
Garages

1,015
SQ. FT.
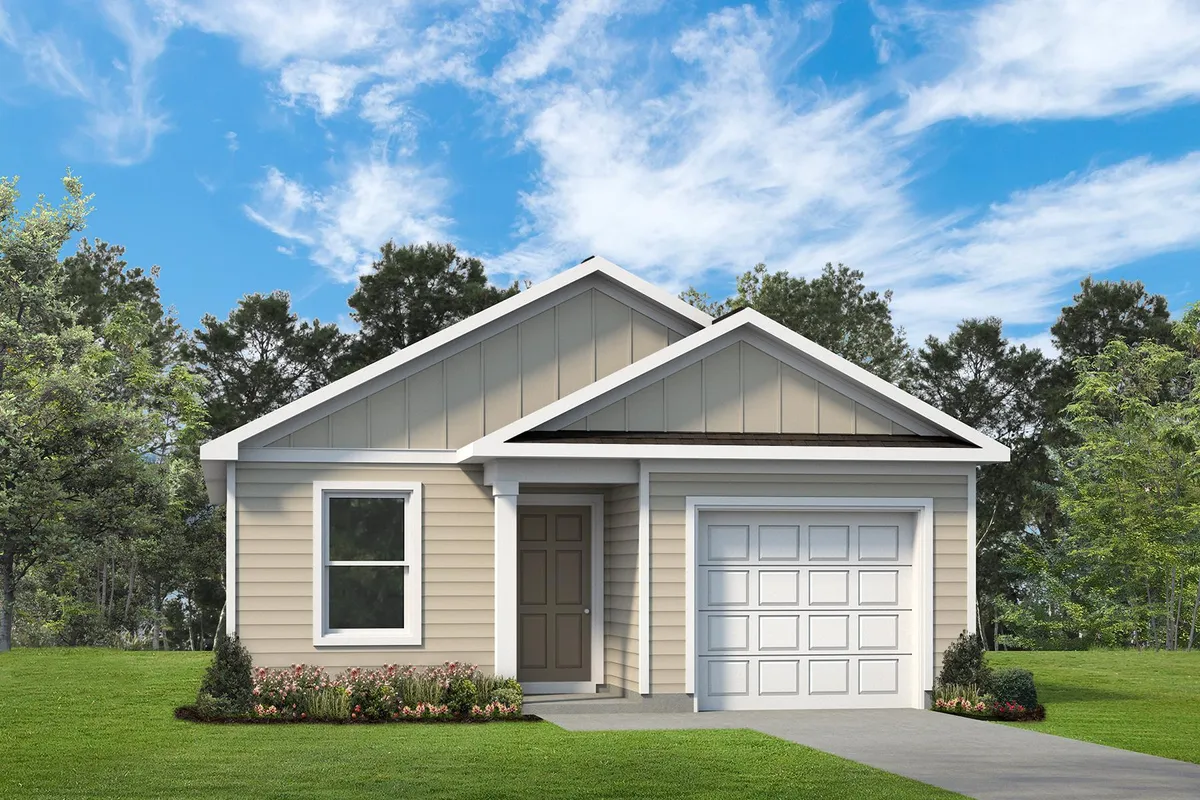
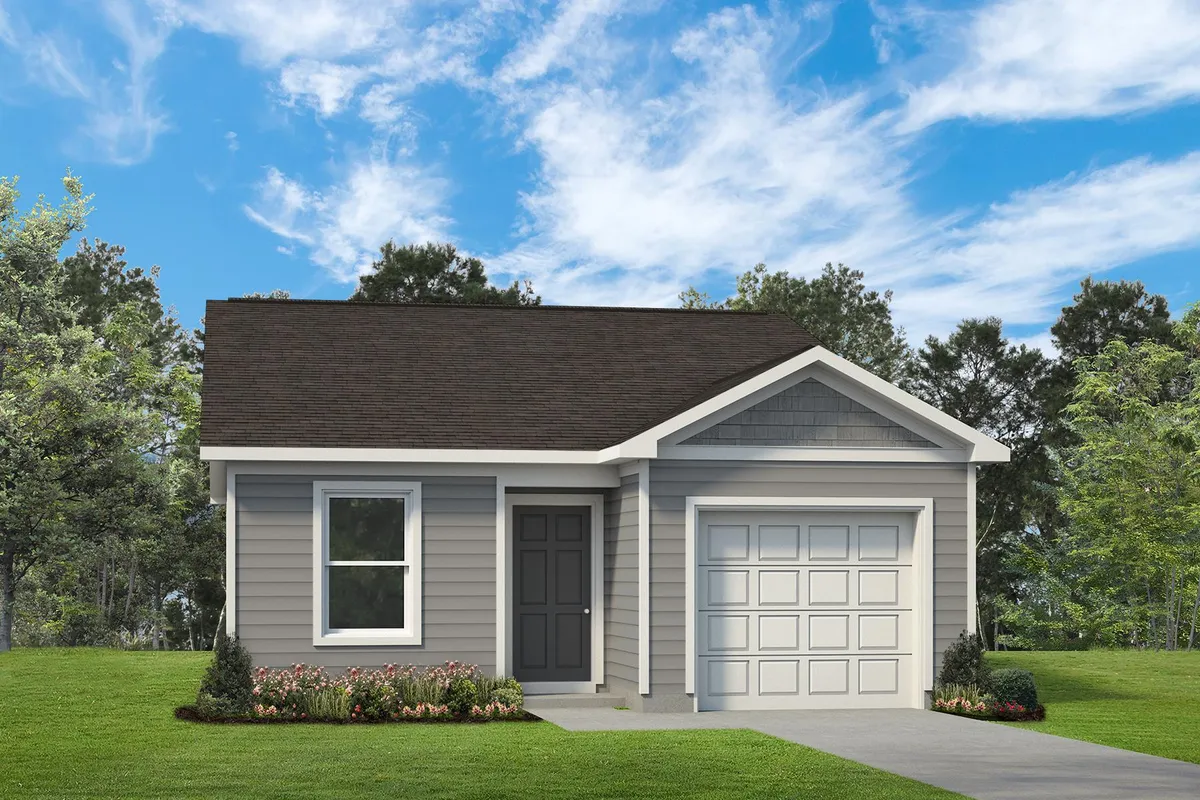
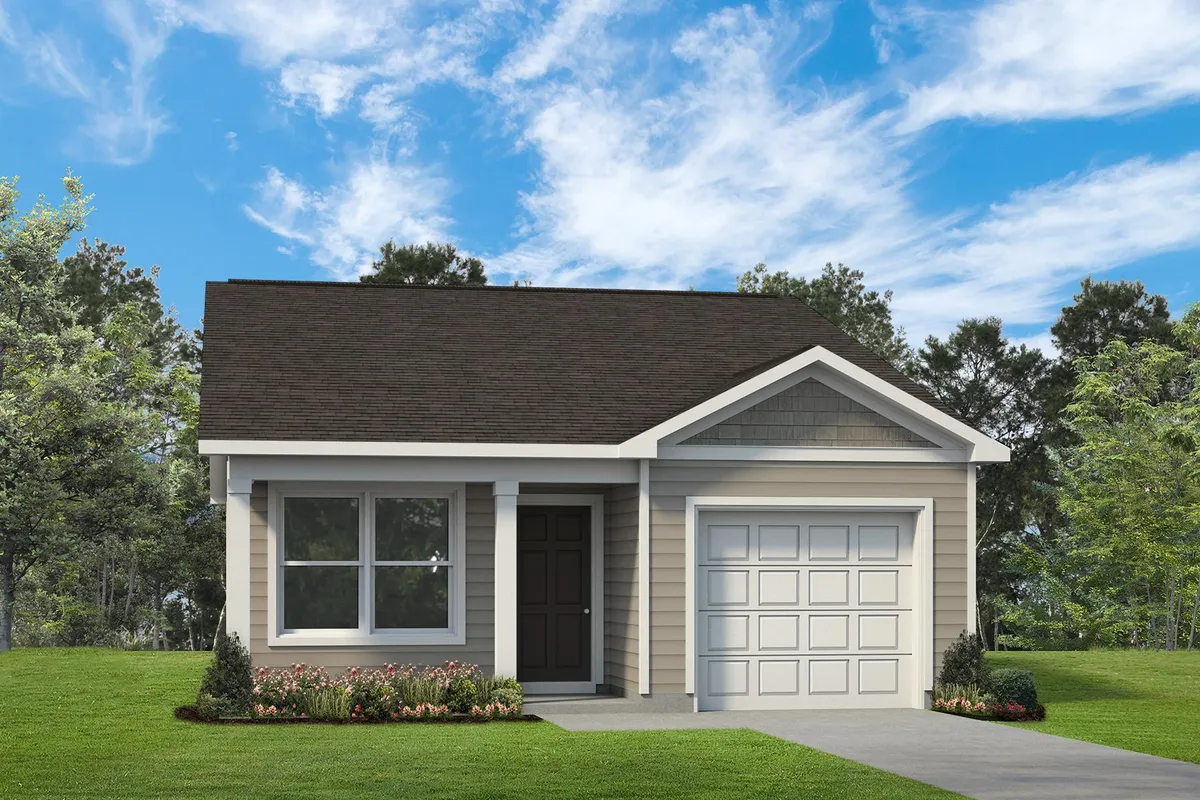
The Bellwood Essentials is a smartly designed home that maximizes space with an open-concept layout ideal for everyday living. Part of the Essentials Collection by Smith Douglas Homes, the Bellwood proves that a home doesn’t need extra square footage to live beautifully. This single-story, three-bedroom, two-bath ranch plan puts approximately 1,051 square feet to work exactly where it matters most. A welcoming foyer leads past two secondary bedrooms and a full hall bath, keeping guest rooms, a home office, or a hobby space neatly organized at the front of the home. At the heart of the plan, an L-shaped kitchen with a pantry opens directly to the family room, so cooking, conversation, and movie night all happen together in one easy, connected space. Tucked away at the back of the home, the owner’s suite is a true retreat, complete with a walk-in closet and an en-suite bath. A dedicated laundry area, coat closet, and attached one-car garage take care of everyday logistics without wasting an inch. Make it your own with available options such as a covered rear patio, a linear electric fireplace, a double-bowl vanity, or additional kitchen upper cabinets. For first-time homebuyers and anyone ready to trade rent for ownership, the Bellwood delivers the essentials of great living, done right.
Priced FromContact for Pricing
 Get Info
The Bellwood Essentials is a smartly designed home that maximizes space with an open-concept layout ideal for everyday living. Part of the Essentials Collection by Smith Douglas Homes, the Bellwood proves that a home doesn’t need extra square footage to live beautifully. This single-story, three-bedroom, two-bath ranch plan puts approximately 1,051 square feet to work exactly where it matters most. A welcoming foyer leads past two secondary bedrooms and a full hall bath, keeping guest rooms, a home office, or a hobby space neatly organized at the front of the home. At the heart of the plan, an L-shaped kitchen with a pantry opens directly to the family room, so cooking, conversation, and movie night all happen together in one easy, connected space. Tucked away at the back of the home, the owner’s suite is a true retreat, complete with a walk-in closet and an en-suite bath. A dedicated laundry area, coat closet, and attached one-car garage take care of everyday logistics without wasting an inch. Make it your own with available options such as a covered rear patio, a linear electric fireplace, a double-bowl vanity, or additional kitchen upper cabinets. For first-time homebuyers and anyone ready to trade rent for ownership, the Bellwood delivers the essentials of great living, done right.
PersonalizeThis Plan
With Our Interactive Home Designer
Home Selections Look Book


Elevations
Bellwood A-ES
Bellwood W-ES
Bellwood B-ES
VisualizeYour Dream HomeDesign Your New Home With Our Interactive Home Shopping tools
- Select
Your Community - Select
Your Homesite - Select
Your New Home
Design Your New Home With Our Interactive Home Shopping tools
- Select
Your Community - Select
Your Homesite - Select
Your New Home
VisualizeYour Dream Home
Design Your New Home With Our Interactive Home Shopping tools
- Select
Your Community - Select
Your Homesite - Select
Your New Home
 0