

- Homes
- Charlotte, NC
- Catawba
- 2312 Painted Trail


- Single Story Living
9 Photos

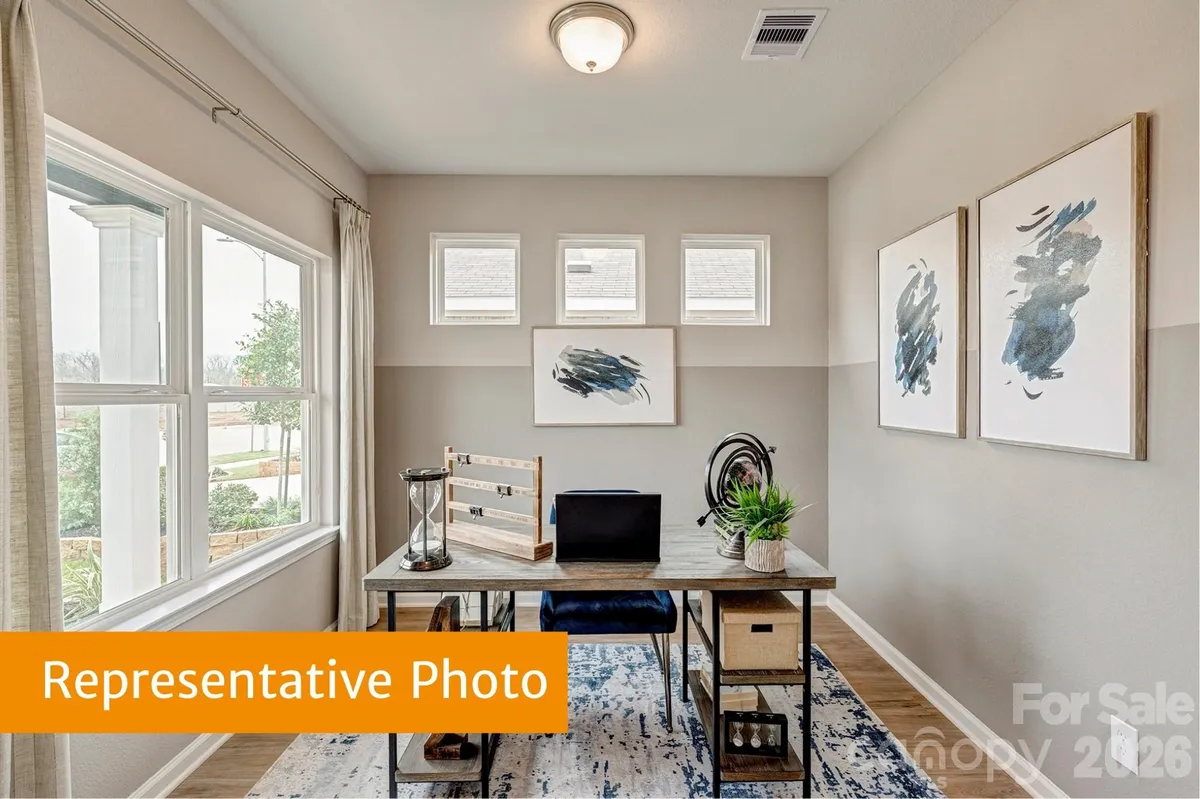
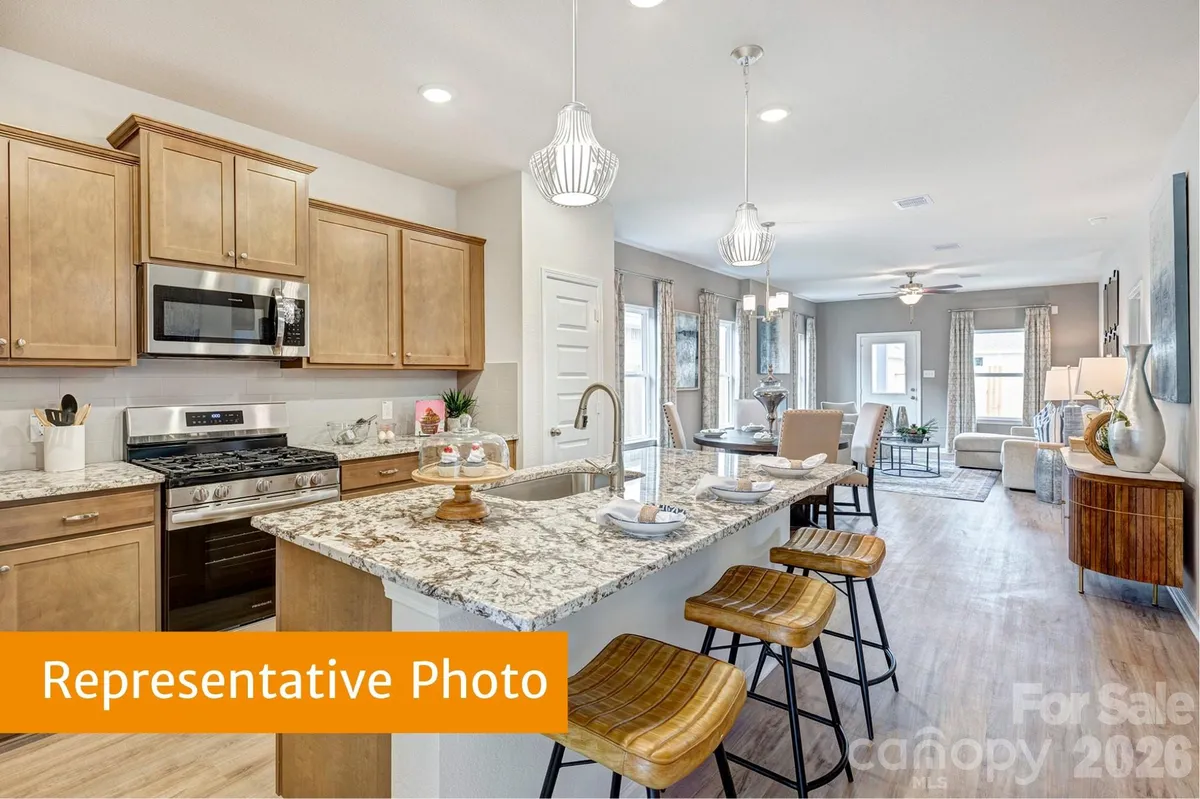
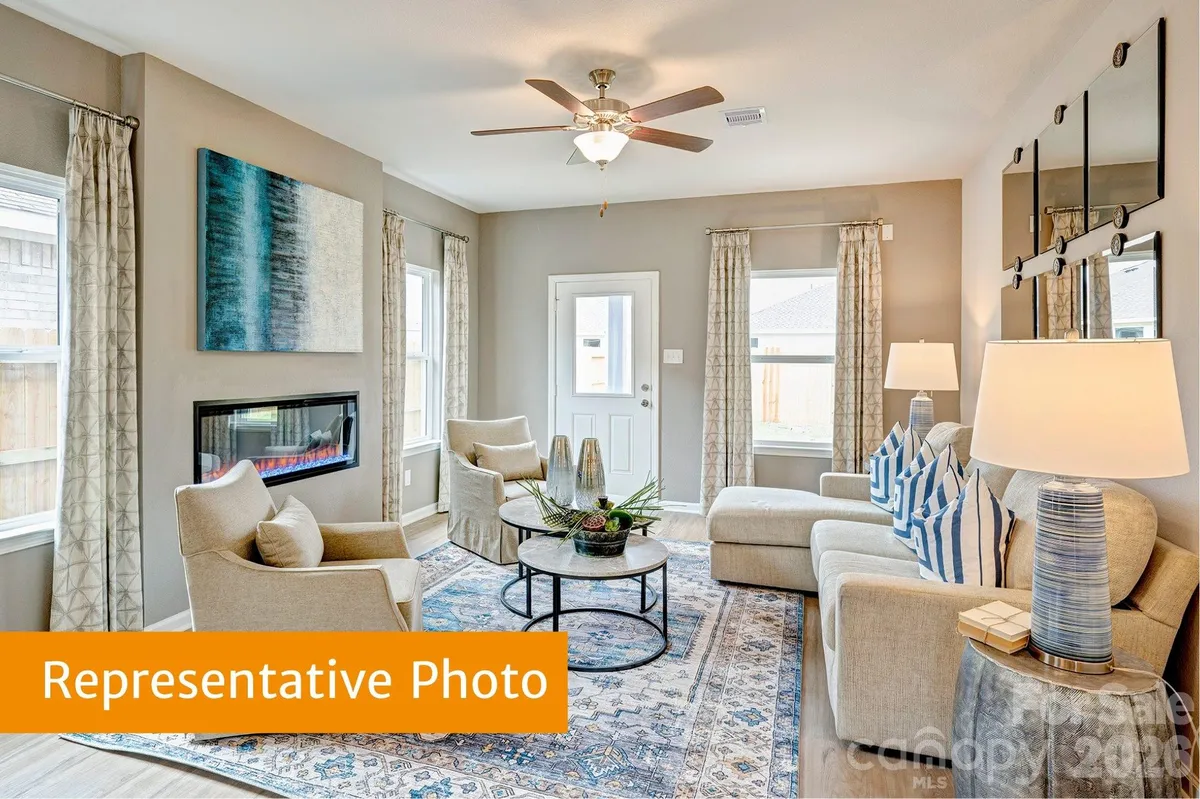
2312 Painted TrailCatawba, NC 28609 | Lot# 65 | MLS# 4387213Floor Plan: The PiedmontCommunity: Catawba Trace
Priced at $279,965
 4.99% 5/1 ARM* Eligible Home4.99% 5/1 ARM* Eligible Home

3
Beds

2
Baths

2
Garage

1,501
SQ. FT.
Hours
- Mon-Tues 10am-6pm; Wed 12pm-6pm; Thur-Sat 10am-6pm; and Sun 12pm-6pm
New Home Specialists
- Kaylee Bostick
- Ragan Grady
 (980) 737 - 1139
If you choose to have 3rd party representation for your new home purchase, please note, we require buyer's brokers and agents are present and registered with the home buyer at the first visit (virtual or onsite) to receive compensation.
Description
Area Schools
Catawba County Schools
Interactive Siteplan
Map & Directions
Call Listing Agent, Call Listing Office, Key with Listing Agent, Onsite Agent For best results please use Google Maps to locate us. Address is: 2239 Catawba Trace Drive, Catawba, NC 28609. From 485, take Highway 16 towards Denver, take a right on Buffalo Shoals and go for 4.2 miles. Continue on Murrays Mill Rd for 2 miles and then right on Highway 10. Travel for 1.3 miles and then take a right onto Hudson Chapel Road where you will see signs for our community.
 Google Map

Experience a smooth home financing process with our Preferred Lender, Ridgeland Mortgage. Their specialists in new construction home loans offer a simplified approach to guide you from contract to closing, ensuring a stress-free experience. Get pre-qualified to discover your buying power and choose from FHA, VA, Conventional, or USDA loans. As a bonus, you'll qualify to receive closing cost assistance and access to current promotions.* Visit our Preferred Lender page to connect with a loan officer in your area today.
Other Homes in Catawba Trace
 Sort
- Move-In Date
- Price High
- Price Low
- City
- State


The Caldwell 2311 Painted Trail, Catawba NC / Lot# 69
Priced At$319,390
- 4Beds
- 2 .5Baths
- 2,231SQ. FT.
- 2Garages
- MLS #
4404694
4.99% 5/1 ARM* Eligible Home Photos


The Coleman 5583 Hagler Loop, Catawba NC / Lot# 105
Priced At$304,710
- 4Beds
- 2 .5Baths
- 2,053SQ. FT.
- 2Garages
- MLS #
4429017
Receive up to $16k in Closing Costs!*

The Benson II 5587 Hagler Loop, Catawba NC / Lot# 104
Priced At$292,940
- 3Beds
- 2 .5Baths
- 1,813SQ. FT.
- 2Garages
- MLS #
4413196
Receive up to $16k in Closing Costs!*

The Braselton II 5591 Hagler Loop, Catawba NC / Lot# 103
Priced At$303,835
- 4Beds
- 2 .5Baths
- 1,933SQ. FT.
- 2Garages
- MLS #
4426418
Receive up to $16k in Closing Costs!*

The Harrington 5656 Hagler Loop, Catawba NC / Lot# 88
Priced At$344,040
- 4Beds
- 2 .5Baths
- 2,565SQ. FT.
- 2Garages
- MLS #
4421319
Receive up to $16k in Closing Costs!*

The Braselton II 5599 Hagler Loop, Catawba NC / Lot# 101
Priced At$302,140
- 4Beds
- 2 .5Baths
- 1,933SQ. FT.
- 2Garages
- MLS #
4430994
Receive up to $16k in Closing Costs!*



Listings courtesy of Canopy MLS and RealTracs as distributed by MLS GRID in accordance with these IDX Rules Based on information submitted to the MLS GRID as of 10/25/26. All data is obtained from various sources and may not have been verified by broker or MLS GRID. Supplied Open House Information is subject to change without notice. All information should be independently reviewed and verified for accuracy. Properties may or may not be listed by the office/agent presenting the information
 0