Special Offer Icon
Photo #001Photo #002
  • Special Offer IconGrid Photo #01
  • Special Offer IconGrid Photo #02
    Icon Play
  • Special Offer IconGrid Photo #03
  • Special Offer IconGrid Photo #04
  • Special Offer IconGrid Photo #05
    21 Photos
    Icon Play

Situated on a Corner Lot

Move-In Ready

135 Oyster Tabby DriveLillington, NC 27546 | Lot# 89 | MLS# 10152318Floor Plan: The Greenbrier IICommunity: Cape Overlook

Priced at $317,690 was $339,850

financial tag4.99% 5/1 ARM* Eligible Home
  • icon beds

    3

    Beds
  • icon baths

    2.5

    Baths
  • icon garage

    2

    Garage
  • icon sqft

    2,237

    SQ. FT.

Community Location

  • 103 Oyster Tabby Dr.
  • Lillington, NC 27546
Get Directionscommunity direction

Hours

  • Model Open Daily! Mon-Tues, Thurs-Sat: 10-6 pm Wed, Sun: 12-6 pm

New Home Specialist

  • Brandon Hudson
Get Info
Get Info

By entering my email and phone number on this form and clicking sign up, I consent to receive calls, emails, and text messages from Smith Douglas Homes, including messages sent via automation using the contact information provided above. Consent is not a condition of purchase. Message and data rates may apply. Message frequency varies. You may unsubscribe at any time by replying STOP via text message or clicking the unsubscribe link via email. Reply Help anytime for assistance. Messages include new home availability updates, community event invitations, appointment scheduling for model home tours, and follow-ups on submitted inquiries.

View Privacy Policy and Terms and Conditions

If you choose to have 3rd party representation for your new home purchase, please note, we require buyer's brokers and agents are present and registered with the home buyer at the first visit (virtual or onsite) to receive compensation.

Description

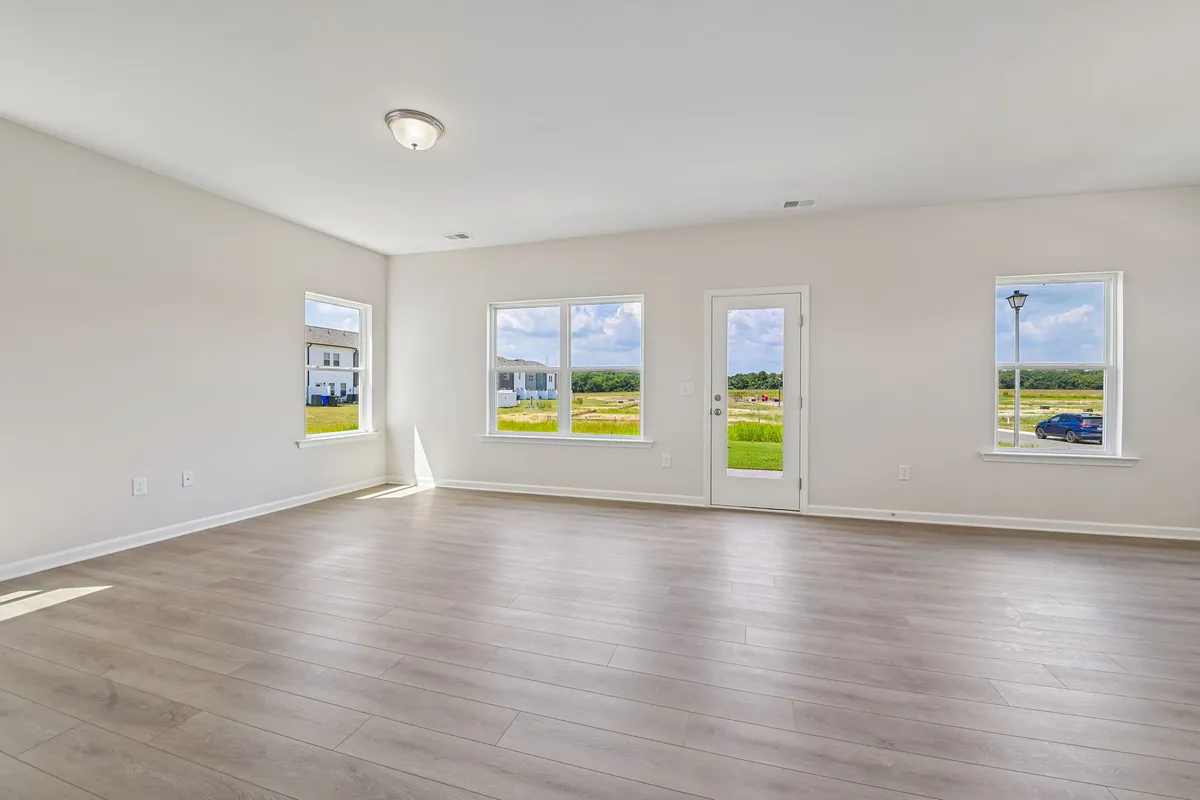
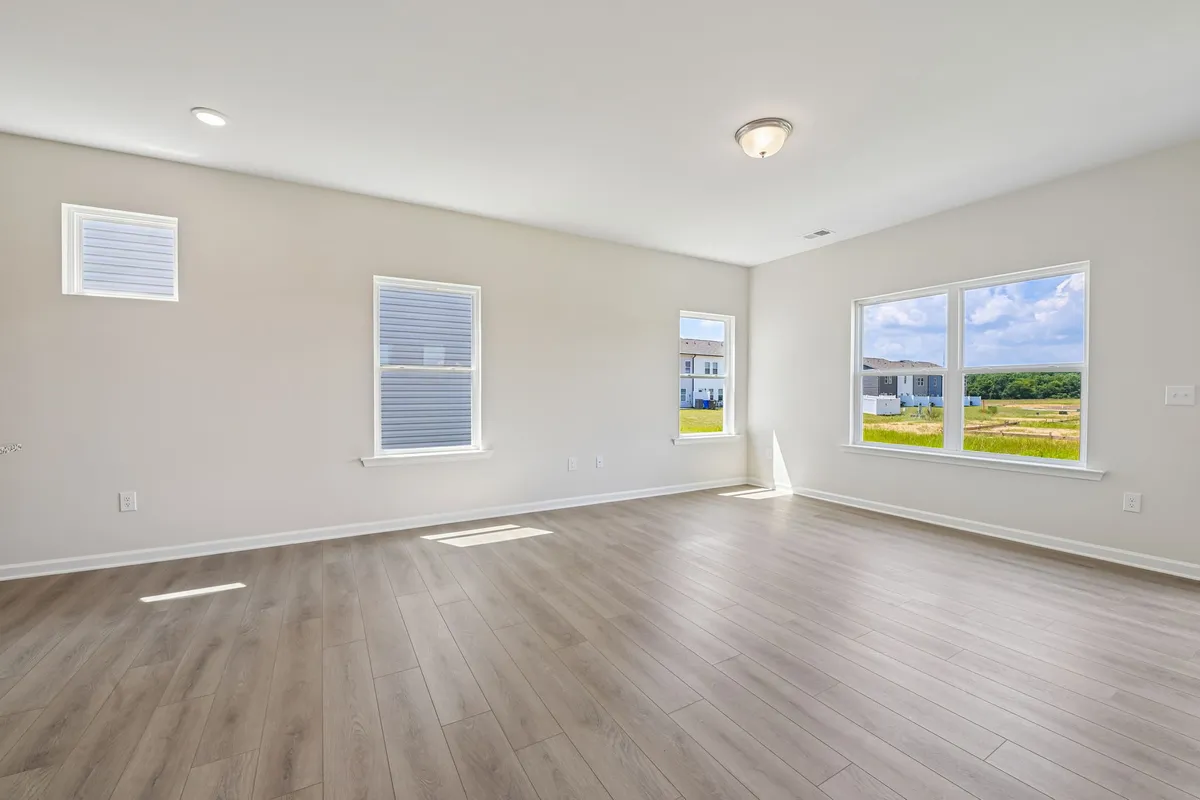
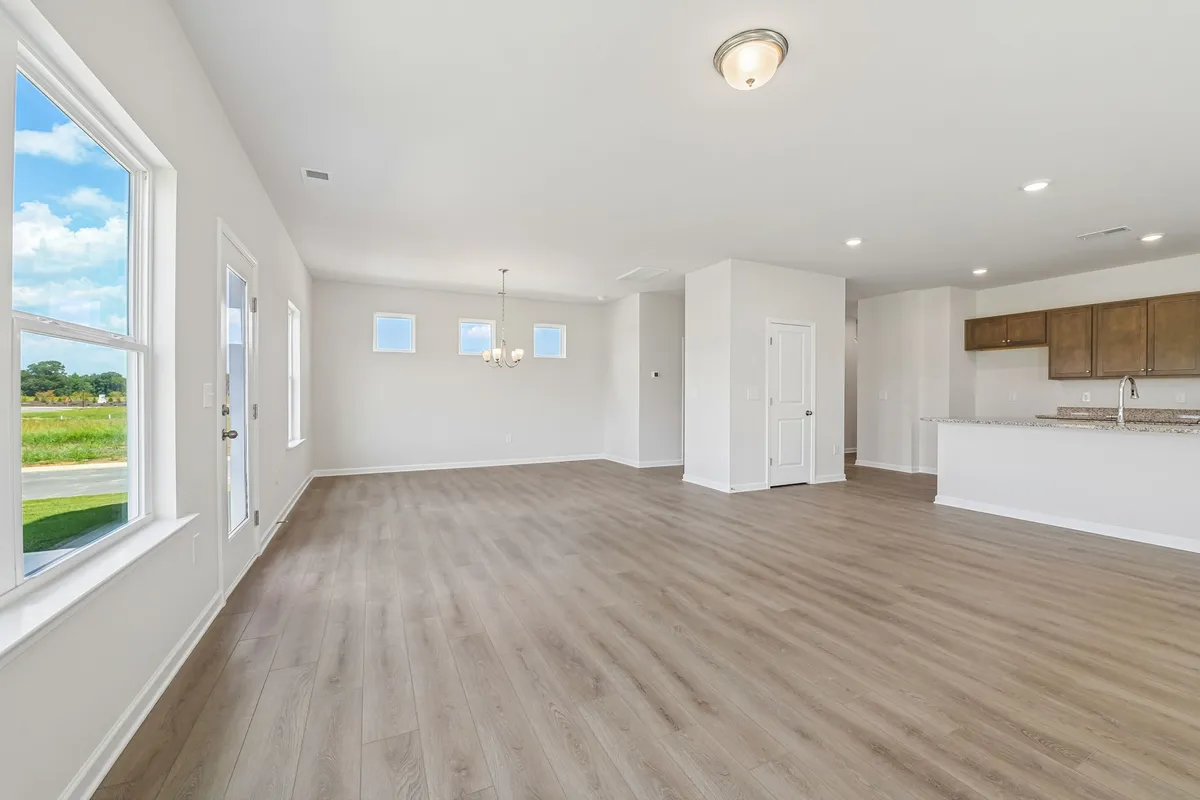
Smith Douglas Homes proudly presents The Greenbrier II C in Cape Overlook. Charming curb appeal begins with a welcoming covered front porch that leads into a bright, open floor plan designed for everyday living and entertaining. A gracious foyer opens to a dedicated dining area and spacious family room, while additional windows fill the home with natural light. The chef-inspired kitchen features a large center island, granite countertops, upgraded cabinetry with hardware, stainless steel appliances, and seamless flow into the main living areas. Luxury vinyl plank flooring adds style and durability throughout the first floor. Upstairs, the private owner's suite offers a relaxing retreat with a dual vanity and garden tub/shower combination. T...
Read More

Area Schools

Interactive Siteplan

Virtual Tour

  • 135 Oyster Tabby Drive
    Icon Play

Map & Directions

FROM Fayetteville: Take 401N OR 210N to Lillington. T/R at light onto McNeill/Ross Rd. Go appx 2 miles. Cape Overlook is on your left. FROM Angier take 210S (turns into Main St) in Lillington. T/L at light just past Hardees onto McNeill/Ross Rd. FROM Fuquay/Holly Springs take 401 S. T/R on Hwy 210/Main str in Lillington. T/L at light onto McNeill/Ross Rd, community on left FROM Sanford take Hwy 421 to Lillington, T/R on Main St, T/L on Ross Rd, T/L into Community

Icon PlayGoogle Map
Get Pre-Qualified with Ridgeland Mortgage
Finance with Confidence and Save Money

Experience a smooth home financing process with our Preferred Lender, Ridgeland Mortgage. Their specialists in new construction home loans offer a simplified approach to guide you from contract to closing, ensuring a stress-free experience. Get pre-qualified to discover your buying power and choose from FHA, VA, Conventional, or USDA loans. As a bonus, you'll qualify to receive closing cost assistance and access to current promotions.* Visit our Preferred Lender page to connect with a loan officer in your area today.

Other Homes in Cape Overlook

icon sortSort
  • Move-In Date
  • Price High
  • Price Low
  • City
  • State

The Manchester II 76 Oyster Tabby Drive, Lillington NC / Lot# 4

Move-In Ready
Priced At$269,990
was $312,885
  • 3Beds
  • 2 .5Baths
  • 1,743SQ. FT.
  • 2Garages
  • MLS #
    10144582
financial tagReceive up to $25k in Closing Costs + a Design Credit!*
Granite Countertops & Large Center Island
Photo #001Photo #002
Special Offer Icon

The Manchester II 127 Oyster Tabby Drive, Lillington NC / Lot# 90

Move-In Ready
Priced At$274,990
was $317,850
  • 3Beds
  • 2 .5Baths
  • 1,763SQ. FT.
  • 2Garages
  • MLS #
    10152272
financial tagReceive up to $25k in Closing Costs + a Design Credit!*
Granite Countertops & White Cabinets
Icon Play PhotosPhotos
Icon PlayVideo
Icon PlayDirectionslink to the community
Photo #001Photo #002
Nter Now LogoSpecial Offer Icon

The Braselton II 128 Oyster Tabby Drive, Lillington NC / Lot# 10

Move-In Ready
Priced At$294,640
was $327,700
  • 3Beds
  • 2 .5Baths
  • 1,933SQ. FT.
  • 2Garages
  • MLS #
    10152181
financial tagReceive up to $25k in Closing Costs + a Design Credit!*
Rear Covered Patio for Outdoor Living
Icon Play PhotosPhotos
Icon PlayVideo
Icon PlayDirectionslink to the community
Photo #001Photo #002
Special Offer Icon

The Buford II 136 Oyster Tabby Drive, Lillington NC / Lot# 11

Move-In Ready
Priced At$297,590
was $324,620
  • 3Beds
  • 2 .5Baths
  • 1,909SQ. FT.
  • 2Garages
  • MLS #
    10156338
financial tagUp to $25,000 in Closing Cost Assistance!*
Rear Covered Patio for Outdoor Living
Icon Play PhotosPhotos
Icon PlayVideo
Icon PlayDirectionslink to the community
Photo #001Photo #002
Special Offer Icon

The Buford II 70 Oyster Tabby Drive, Lillington NC / Lot# 3

Move-In Ready
Priced At$294,590
was $323,455
  • 3Beds
  • 2 .5Baths
  • 1,909SQ. FT.
  • 2Garages
  • MLS #
    10163388
financial tag4.99% 5/1 ARM* Eligible Home
Covered Back Patio + Large Upstairs Loft
Icon Play PhotosPhotos
Icon PlayVideo
Icon PlayDirectionslink to the community
Photo #001Photo #002
Special Offer Icon

The Manchester II 142 Oyster Tabby Drive, Lillington NC / Lot# 12

Move-In Ready
Priced At$274,490
was $312,770
  • 3Beds
  • 2 .5Baths
  • 1,758SQ. FT.
  • 2Garages
  • MLS #
    10163652
financial tagUp to $25,000 in Closing Cost Assistance!*
Granite Countertops

Disclaimer

  • Disclaimer: Buyer may choose one (1) incentive package: Live Well Advantage or Live Smart Advantage. Offer valid on contracts executed between July 1, 2026, and July 31, 2026, in the Raleigh market on select inventory homes and the next available pre-sale opportunity. Live Well Advantage includes up to $7,500 in Flex Cash plus a move-in package consisting of a 25.6 cu. ft. side-by-side refrigerator (Model FRSS2623AS) and whole-house blinds. Live Smart Advantage includes up to $15,000 in Flex Cash, which may be applied toward eligible closing costs, mortgage rate buydowns, or up to three (3) months of HOA dues, subject to applicable loan program guidelines. Offer is limited to one (1) incentive package per home purchase and may not be combined with any other offer or promotion. Previously written contracts and contract transfers are not eligible. Flex Cash has no cash value and may only be applied toward eligible closing costs, financing incentives, or HOA dues (where applicable), as permitted by the applicable loan program and approved by Smith Douglas Homes. Certain loan programs may limit or restrict the use of seller-paid incentives. Buyer must finance through the preferred lending partner and close with the preferred title company and closing attorney to qualify. Pricing, interest rates, monthly payments, terms, availability, and incentive eligibility are subject to credit approval and may change without notice. Additional restrictions may apply. See a New Home Specialist for complete details. All information is believed to be accurate but is not guaranteed or warranted and is subject to change without notice. © Smith Douglas Homes.

Ready to get started?Start Your New Home Journey Today