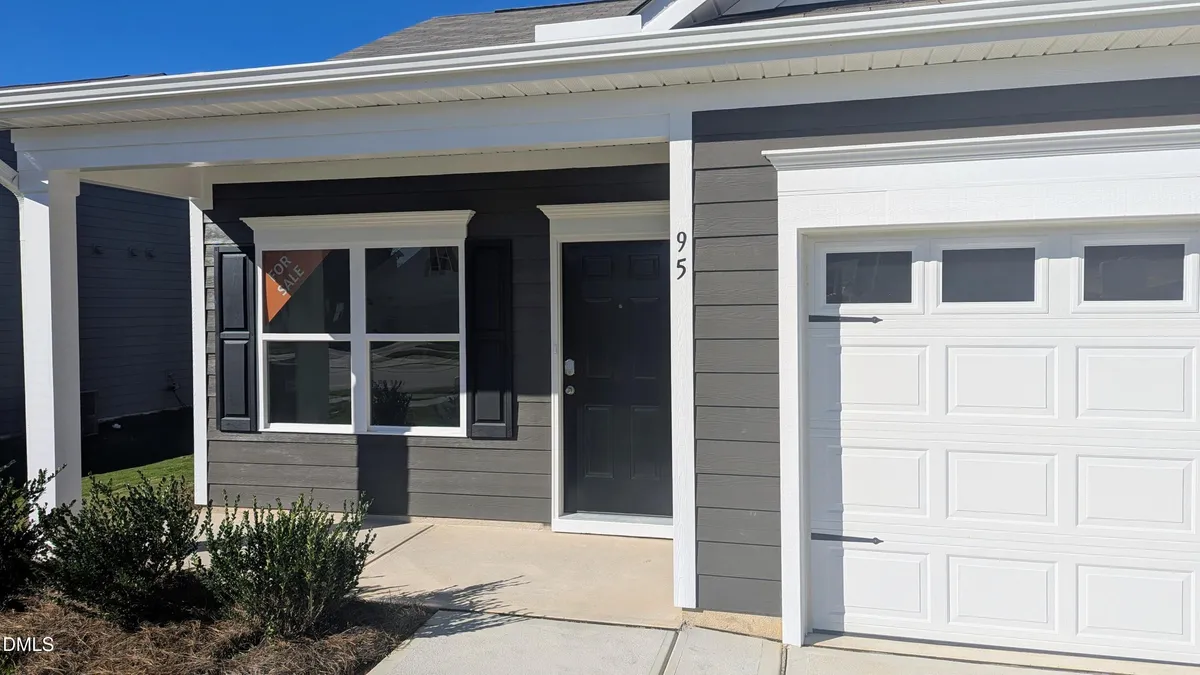
Photo #001Photo #002
  • Grid Photo #01
  • Grid Photo #02
  • Grid Photo #03
  • Grid Photo #04
  • Grid Photo #05
    22 Photos
    Icon Play

Covered Back Patio

Move-In Ready

52 Chardonnay DriveLillington, NC 27546 | Lot# 41 | MLS# 10167601Floor Plan: The BradleyCommunity: Dry Creek Village

Priced at $299,990 was $331,300

financial tagFixed Rate & 4.99% 5/1 ARM Available!*
  • icon beds

    3

    Beds
  • icon baths

    2

    Baths
  • icon garage

    2

    Garage
  • icon sqft

    1,679

    SQ. FT.

Community Location

  • 16 Chardonnay Drive
  • Lillington, NC 27546
Get Directionscommunity direction

Hours

  • Model Home Open Daily! | Mon–Tue & Thu–Sat: 10 AM–5 PM | Wed & Sun: 12–5 PM

New Home Specialist

  • Garth Duthie
Get Info
Get Info

By entering my email and phone number on this form and clicking sign up, I consent to receive calls, emails, and text messages from Smith Douglas Homes, including messages sent via automation using the contact information provided above. Consent is not a condition of purchase. Message and data rates may apply. Message frequency varies. You may unsubscribe at any time by replying STOP via text message or clicking the unsubscribe link via email. Reply Help anytime for assistance. Messages include new home availability updates, community event invitations, appointment scheduling for model home tours, and follow-ups on submitted inquiries.

View Privacy Policy and Terms and Conditions

If you choose to have 3rd party representation for your new home purchase, please note, we require buyer's brokers and agents are present and registered with the home buyer at the first visit (virtual or onsite) to receive compensation.

Description

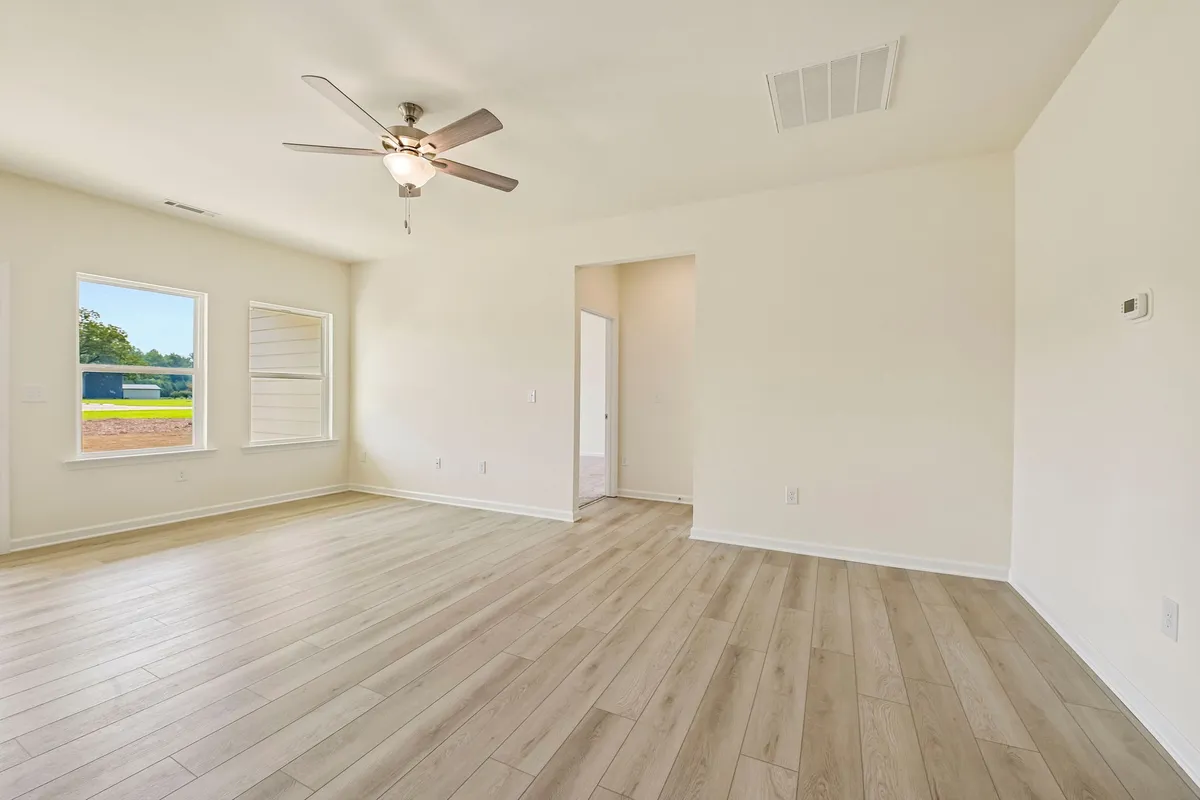
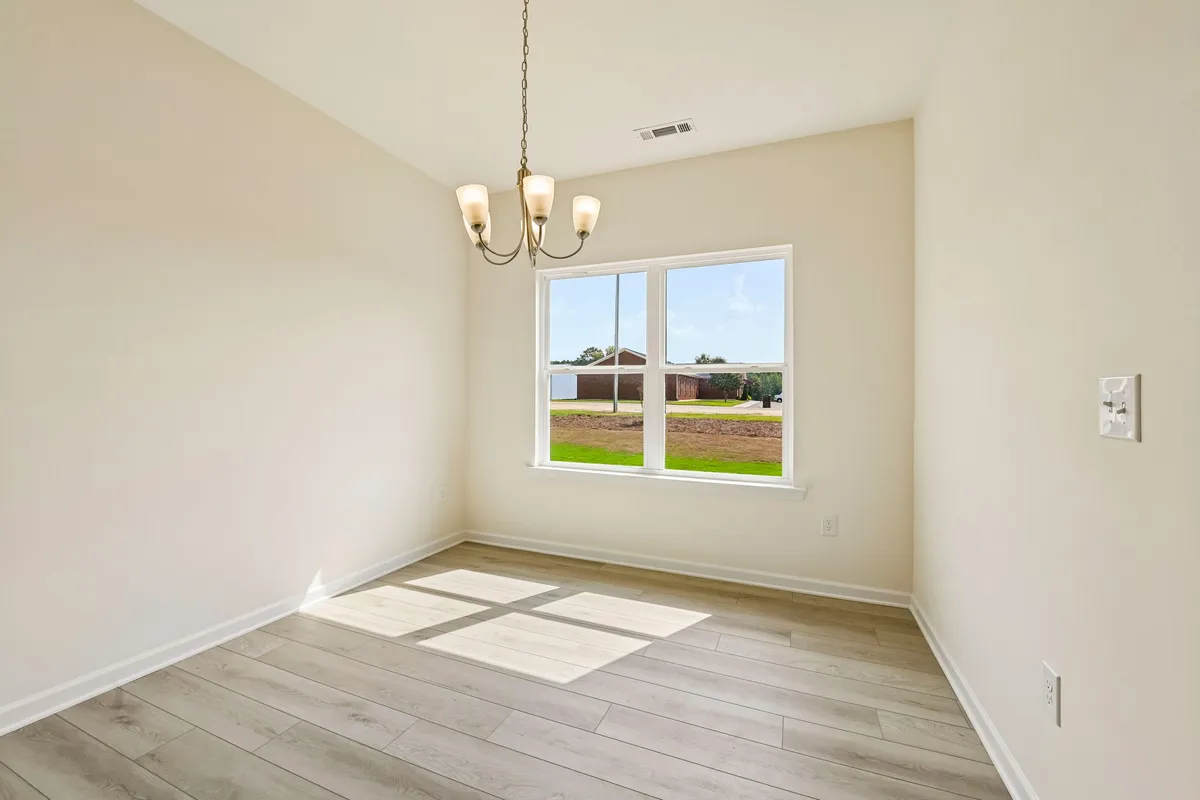
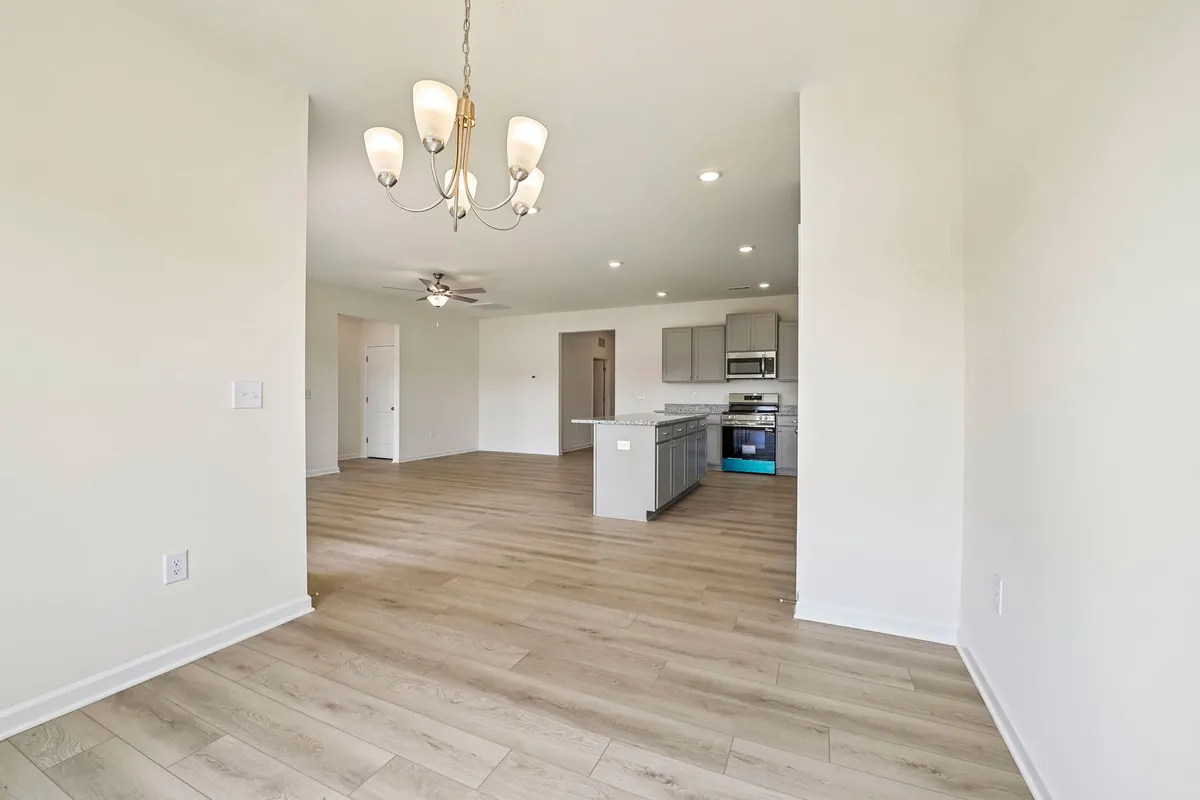
Smith Douglas Homes proudly presents the Bradley C plan at Dry Creek Village. Experience the comfort and convenience of single-level living in this beautifully designed ranch home located in the growing community of Dry Creek Village. The open-concept layout seamlessly connects the family room, dining area, and covered patio, creating the perfect space for everyday living and entertaining. The stylish kitchen features 36-inch stone gray cabinetry with hardware, granite countertops, a farmhouse sink, and a large center island ideal for meal prep and gathering with family and friends. Luxury vinyl plank flooring enhances the main living areas, while plush carpet adds comfort to the bedrooms. The private owner's suite offers a spacious walk-i...
Read More

Area Schools

Interactive Siteplan

Map & Directions

Icon PlayGoogle Map
Get Pre-Qualified with Ridgeland Mortgage
Finance with Confidence and Save Money

Experience a smooth home financing process with our Preferred Lender, Ridgeland Mortgage. Their specialists in new construction home loans offer a simplified approach to guide you from contract to closing, ensuring a stress-free experience. Get pre-qualified to discover your buying power and choose from FHA, VA, Conventional, or USDA loans. As a bonus, you'll qualify to receive closing cost assistance and access to current promotions.* Visit our Preferred Lender page to connect with a loan officer in your area today.

Other Homes in Dry Creek Village

icon sortSort
  • Move-In Date
  • Price High
  • Price Low
  • City
  • State
Photo #001Photo #002
Nter Now LogoSpecial Offer Icon

The Caldwell 49 Chardonnay Drive, Lillington NC / Lot# 2

Move-In Ready
Priced At$333,990
was $369,410
  • 3Beds
  • 2 .5Baths
  • 2,231SQ. FT.
  • 2Garages
  • MLS #
    10139594
financial tagFixed Rate & 4.99% 5/1 ARM Available!*
First Floor Primary Suite
Photo #001Photo #002
Nter Now LogoSpecial Offer Icon

The Harrington 37 Chardonnay Drive, Lillington NC / Lot# 1

Move-In Ready
Priced At$346,990
was $378,160
  • 4Beds
  • 2 .5Baths
  • 2,565SQ. FT.
  • 2Garages
  • MLS #
    10158626
financial tagFixed Rate & 4.99% 5/1 ARM Available!*
Massive Primary Suite
Photo #001Photo #002

The Coleman 71 Chardonnay Drive, Lillington NC / Lot# 4

Move-In Ready
Priced At$307,990
was $339,580
  • 4Beds
  • 2 .5Baths
  • 2,053SQ. FT.
  • 2Garages
  • MLS #
    10167572
financial tagFixed Rate & 4.99% 5/1 ARM Available!*
Formal Dining Room
Photo #001Photo #002

The McGinnis 74 Chardonnay Drive, Lillington NC / Lot# 39

Move-In Ready
Priced At$326,990
was $358,510
  • 4Beds
  • 2 .5Baths
  • 2,372SQ. FT.
  • 2Garages
  • MLS #
    10167650
financial tagFixed Rate & 4.99% 5/1 ARM Available!*
Laundry Room Access From Primary Closet
Photo #001Photo #002

The Bradley 83 Chardonnay Drive, Lillington NC / Lot# 5

Move-In Ready
Priced At$308,990
was $340,120
  • 3Beds
  • 2 Baths
  • 1,679SQ. FT.
  • 2Garages
  • MLS #
    10174149
financial tagFixed Rate & 4.99% 5/1 ARM Available!*
Laundry Room Access from Primary Closet
Photo #001Photo #002

The Piedmont 95 Chardonnay Drive, Lillington NC / Lot# 6

Move-In Ready
Priced At$282,990
was $314,740
  • 3Beds
  • 2 Baths
  • 1,501SQ. FT.
  • 2Garages
  • MLS #
    10184200
financial tagFixed Rate & 4.99% 5/1 ARM Available!*
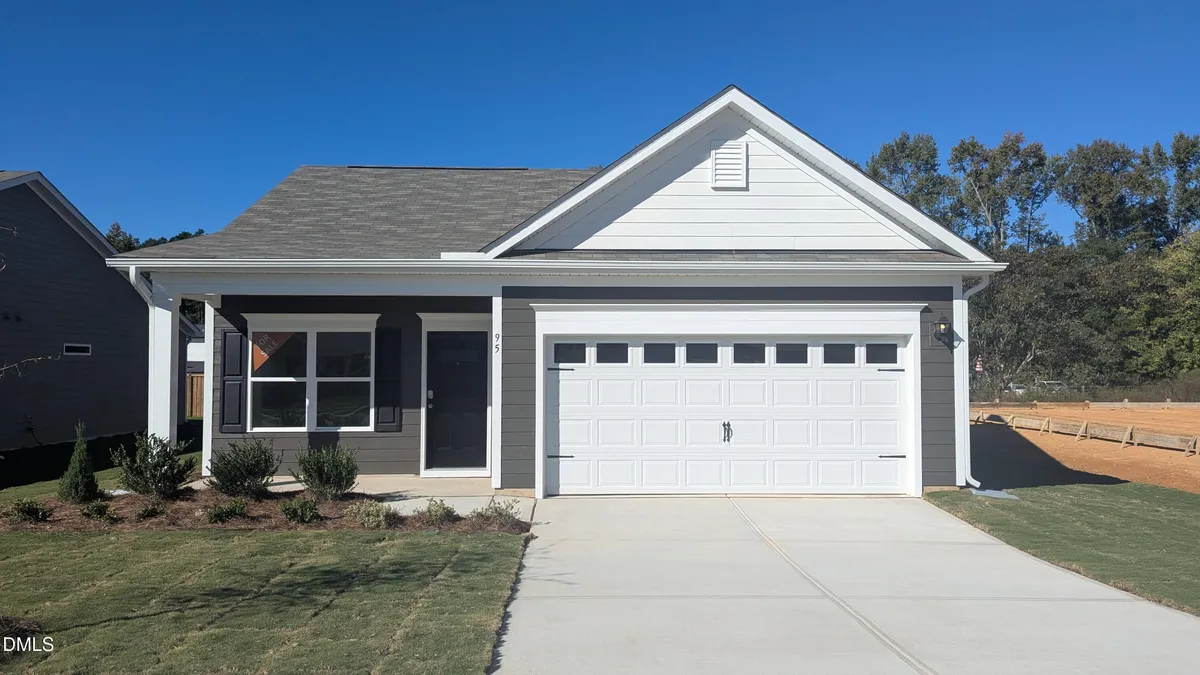
Covered Front Patio & Open Layout

Ready to get started?Start Your New Home Journey Today