

- Homes
- Raleigh, NC
- Lillington
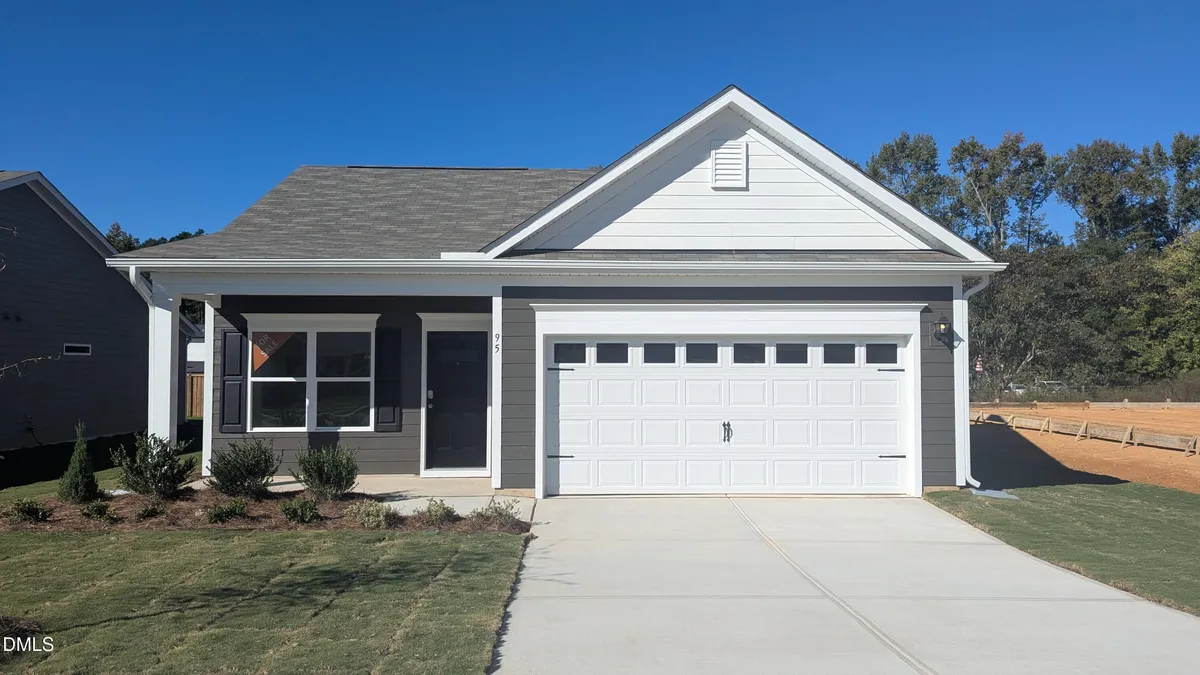
- 95 Chardonnay Drive
9 Photos

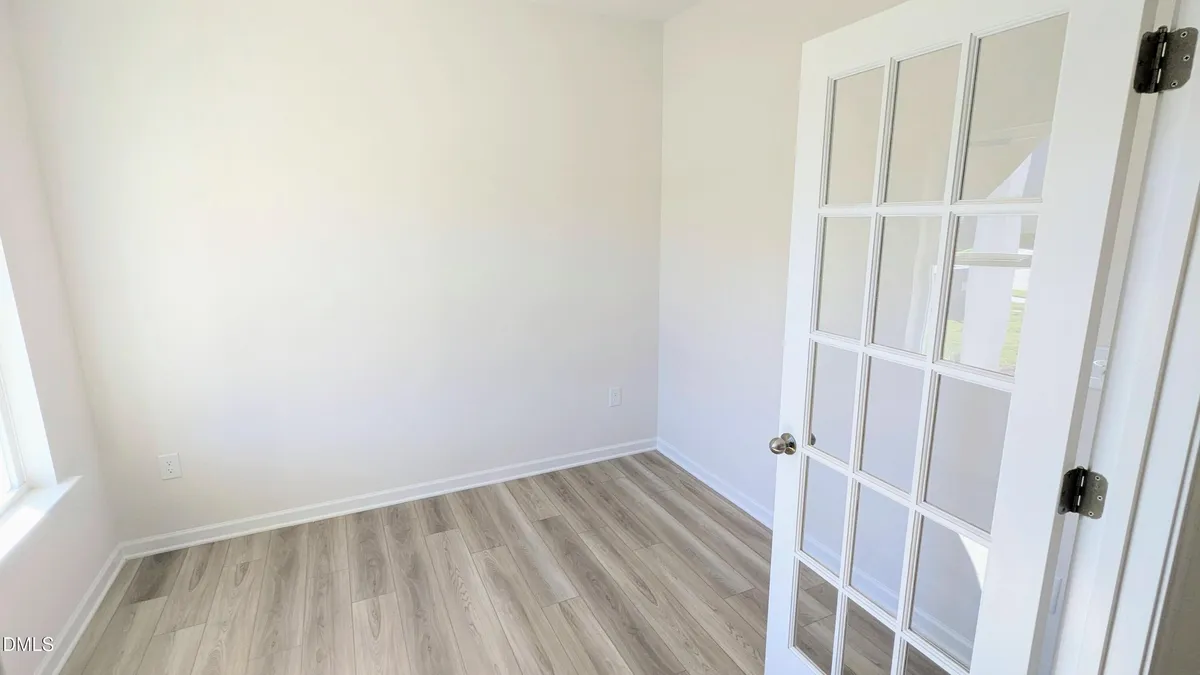
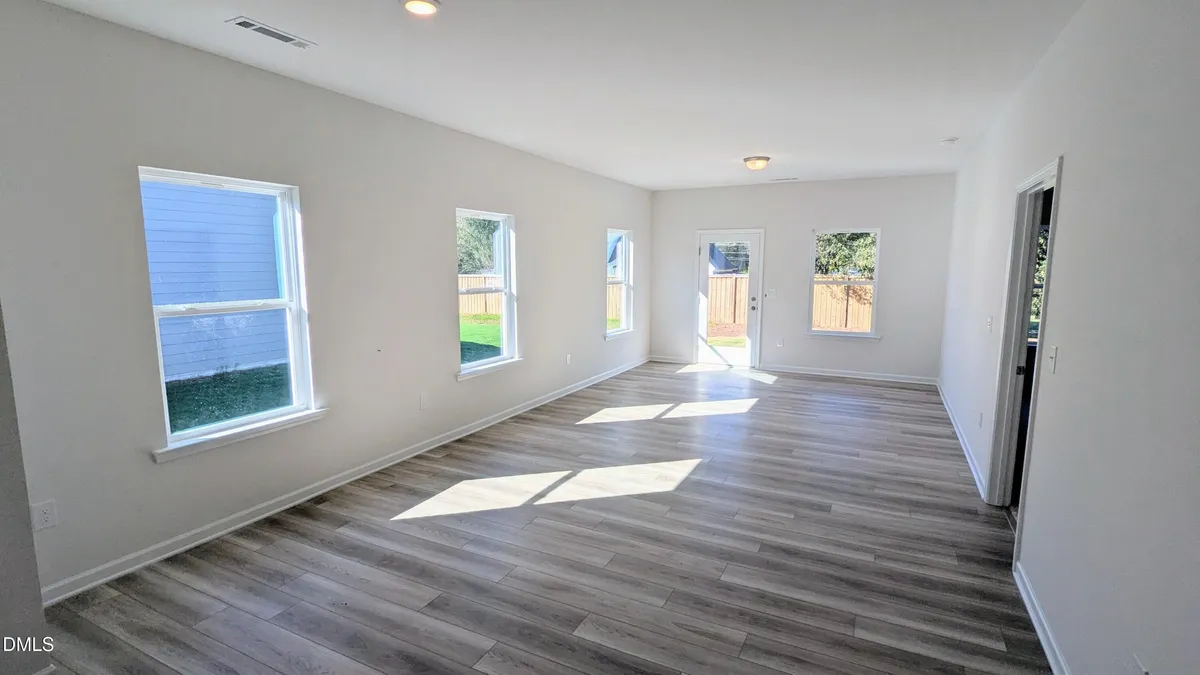
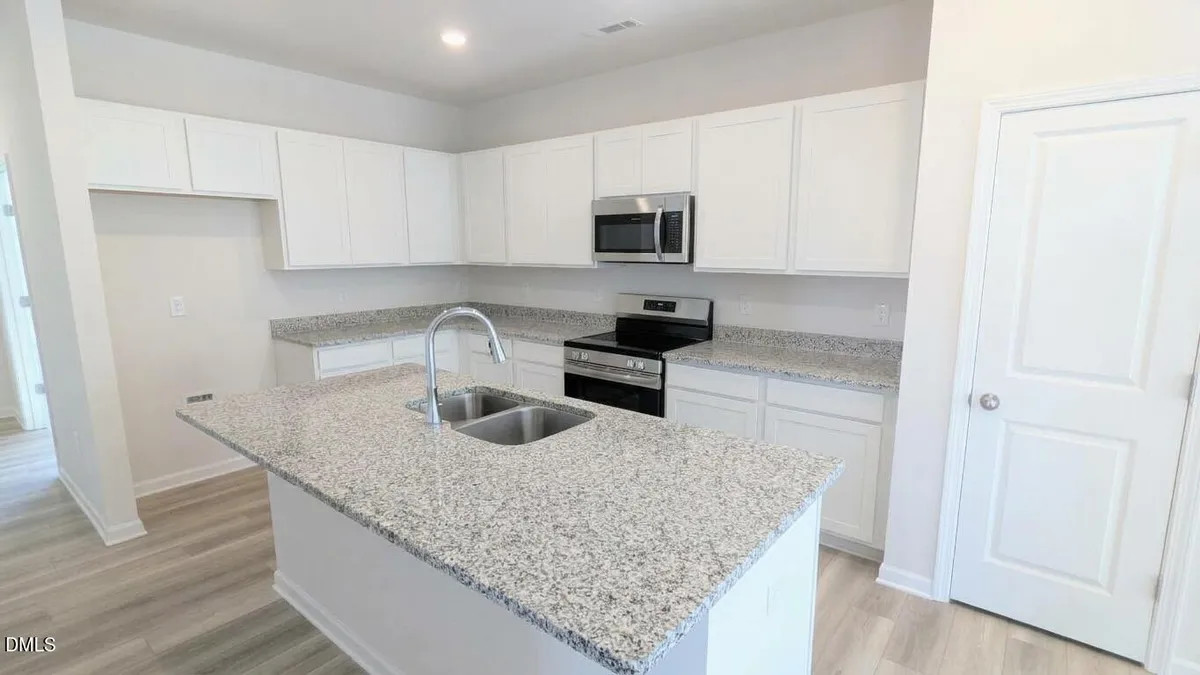
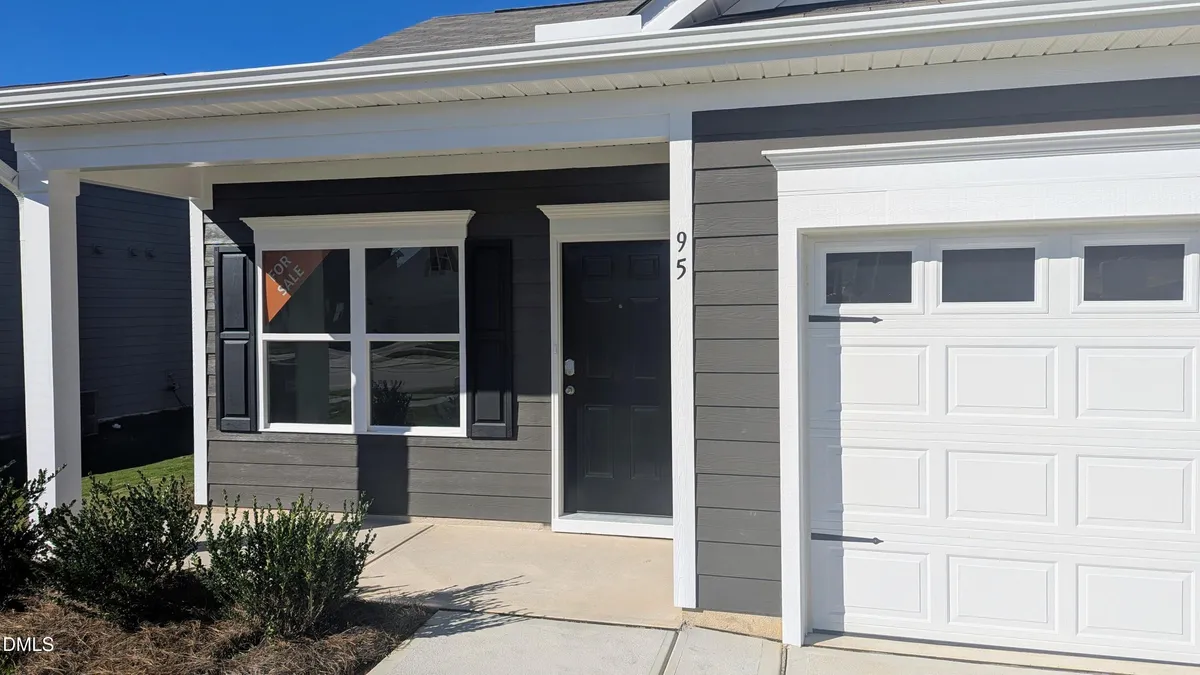
Covered Front Patio & Open Layout
95 Chardonnay DriveLillington, NC 27546 | Lot# 6 | MLS# 10184200Floor Plan: The PiedmontCommunity: Dry Creek Village
Priced at $282,990 was $314,740
 4.99% 5/1 ARM + $10k in Closing Costs*4.99% 5/1 ARM + $10k in Closing Costs*

3
Beds

2
Baths

2
Garage

1,501
SQ. FT.

Hours
- Model Open Daily! Mon-Tues, Thurs-Sat: 10-5 pm Wed, Sun: 12-5 pm
New Home Specialist
- Garth Duthie
 (984) 334 - 1833
If you choose to have 3rd party representation for your new home purchase, please note, we require buyer's brokers and agents are present and registered with the home buyer at the first visit (virtual or onsite) to receive compensation.
Description
Interactive Siteplan
Map & Directions

Experience a smooth home financing process with our Preferred Lender, Ridgeland Mortgage. Their specialists in new construction home loans offer a simplified approach to guide you from contract to closing, ensuring a stress-free experience. Get pre-qualified to discover your buying power and choose from FHA, VA, Conventional, or USDA loans. As a bonus, you'll qualify to receive closing cost assistance and access to current promotions.* Visit our Preferred Lender page to connect with a loan officer in your area today.
Other Homes in Dry Creek Village
 Sort
- Move-In Date
- Price High
- Price Low
- City
- State


The Caldwell 49 Chardonnay Drive, Lillington NC / Lot# 2
Priced At$333,990
was $369,410
- 3Beds
- 2 .5Baths
- 2,231SQ. FT.
- 2Garages
- MLS #
10139594
4.99% 5/1 ARM + $10k in Closing Costs* Photos


The Harrington 37 Chardonnay Drive, Lillington NC / Lot# 1
Priced At$346,990
was $378,160
- 4Beds
- 2 .5Baths
- 2,565SQ. FT.
- 2Garages
- MLS #
10158626
4.99% 5/1 ARM + $10k in Closing Costs*

The Bradley 52 Chardonnay Drive, Lillington NC / Lot# 41
Priced At$299,990
was $331,300
- 3Beds
- 2 Baths
- 1,679SQ. FT.
- 2Garages
- MLS #
10167601
4.99% 5/1 ARM + $10k in Closing Costs*

The Coleman 71 Chardonnay Drive, Lillington NC / Lot# 4
Priced At$307,990
was $339,580
- 4Beds
- 2 .5Baths
- 2,053SQ. FT.
- 2Garages
- MLS #
10167572
4.99% 5/1 ARM + $10k in Closing Costs*

The McGinnis 74 Chardonnay Drive, Lillington NC / Lot# 39
Priced At$326,990
was $358,510
- 4Beds
- 2 .5Baths
- 2,372SQ. FT.
- 2Garages
- MLS #
10167650
4.99% 5/1 ARM + $10k in Closing Costs*

The Bradley 83 Chardonnay Drive, Lillington NC / Lot# 5
Priced At$308,990
was $340,120
- 3Beds
- 2 Baths
- 1,679SQ. FT.
- 2Garages
- MLS #
10174149
4.99% 5/1 ARM + $10k in Closing Costs*


 0