

- Communities
- Raleigh, NC
- Smithfield
- Liberty Creek


- Quick Move-In Opportunities!

14 Photos


Liberty Creek
Priced From $300,990
 4.99% 5/1 ARM on Select Homes*4.99% 5/1 ARM on Select Homes*
Hours
- Model Open Daily! Mon-Tues, Thurs-Sat: 10-5 pm Wed, Sun: 12-5 pm
New Home Specialists
- Adam Gorlesky
- Ashton Philipp
 (984) 334 - 1833
If you choose to have 3rd party representation for your new home purchase, please note, we require buyer's brokers and agents are present and registered with the home buyer at the first visit (virtual or onsite) to receive compensation.
Quick Move-In Homes
 Sort
- Move-In Date
- Price Low
- Price High
- City
- State


The Avery 243 Spirit Springs Road, Smithfield NC / Lot# 96
Priced At$382,990
was $391,610
- 3Beds
- 3 Baths
- 2,404SQ. FT.
- 2Garages
- MLS #
10164249
4.99% 5/1 ARM + $10k in Closing Costs*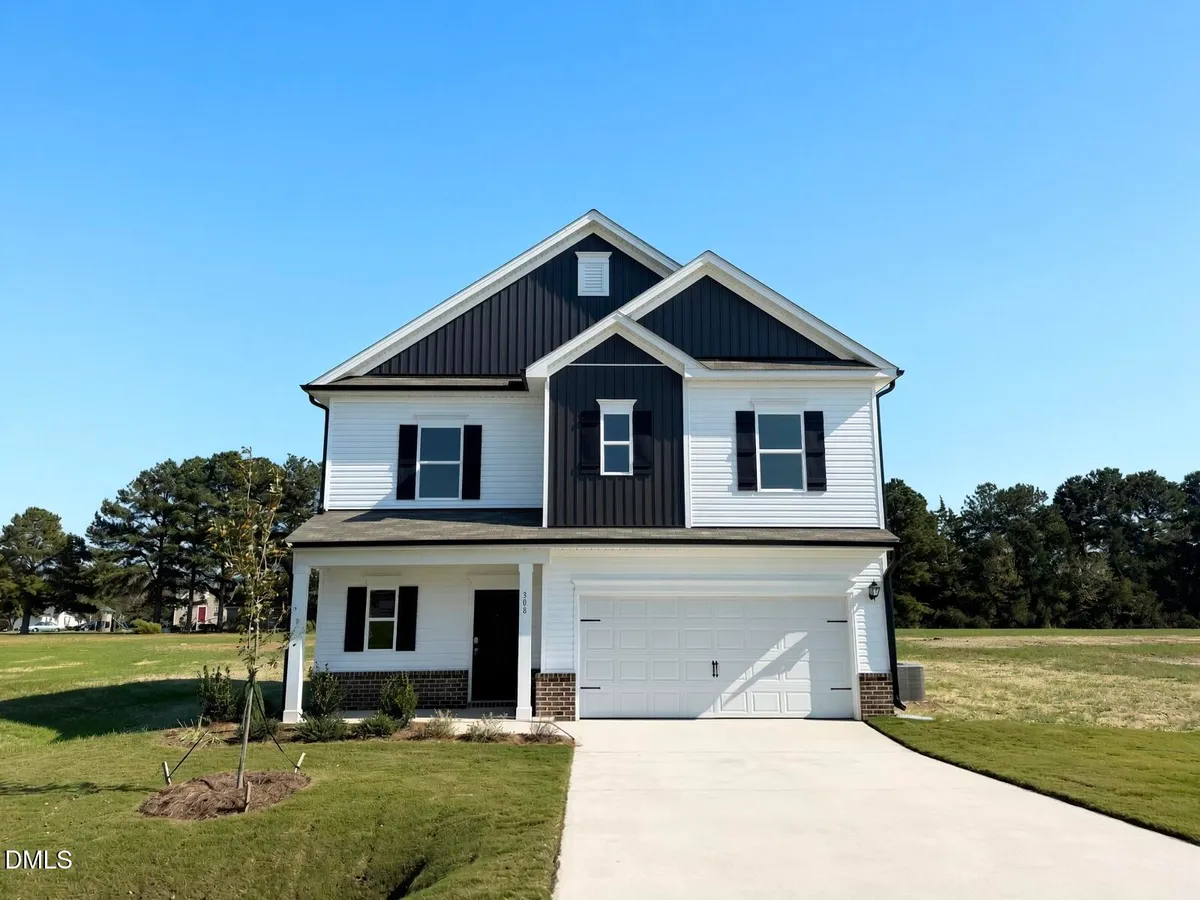

The Benson II 308 Spirit Springs Road, Smithfield NC / Lot# 86
Priced At$331,990
was $357,920
- 3Beds
- 2 .5Baths
- 1,813SQ. FT.
- 2Garages
- MLS #
10164747
4.99% 5/1 ARM + $10k in Closing Costs*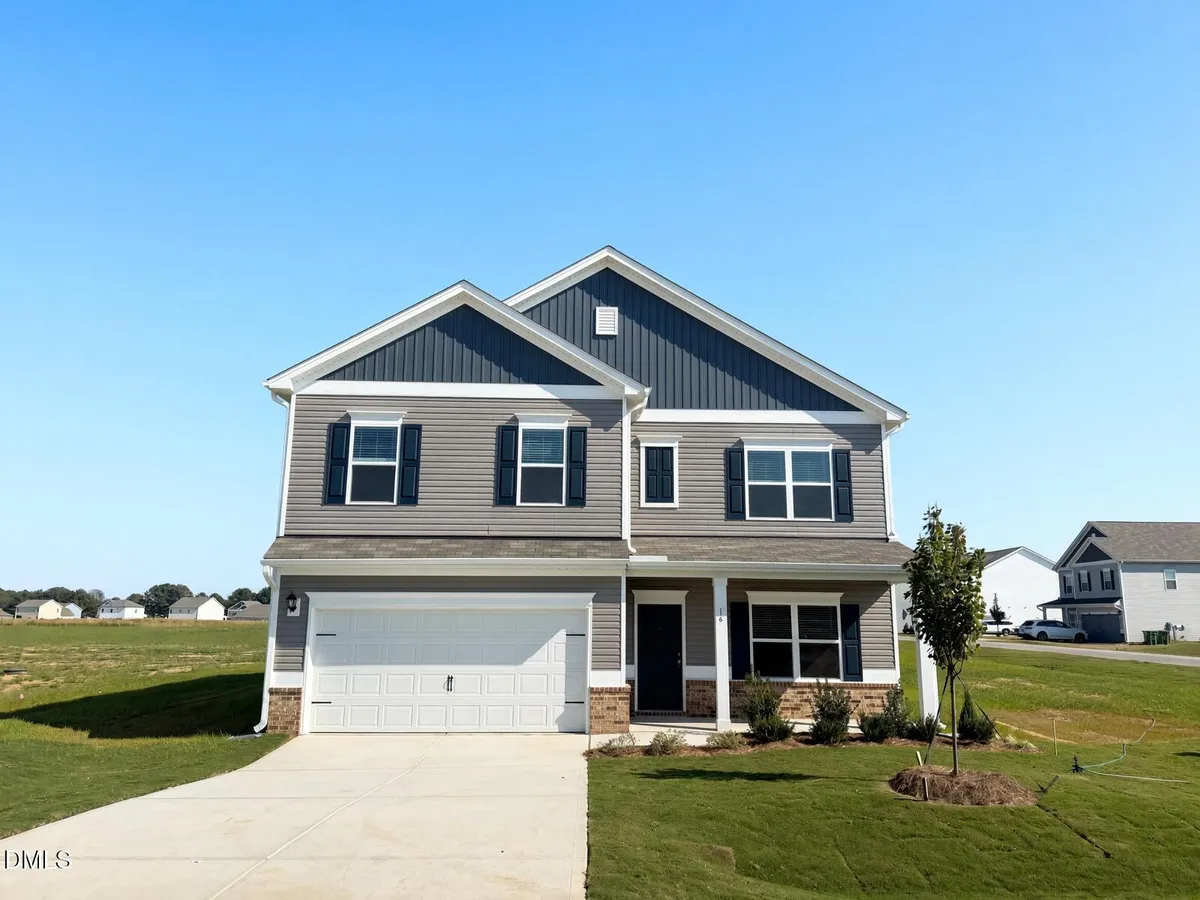

The McGinnis 16 Valley Forge Lane, Smithfield NC / Lot# 105
Priced At$345,990
was $379,590
- 4Beds
- 2 .5Baths
- 2,372SQ. FT.
- 2Garages
- MLS #
10185838
4.99% 5/1 ARM + $10k in Closing Costs*

The McGinnis 70 Valley Forge Lane, Smithfield NC / Lot# 108
Priced At$379,990
was $401,710
- 5Beds
- 3 Baths
- 2,372SQ. FT.
- 2Garages
- MLS #
10194143
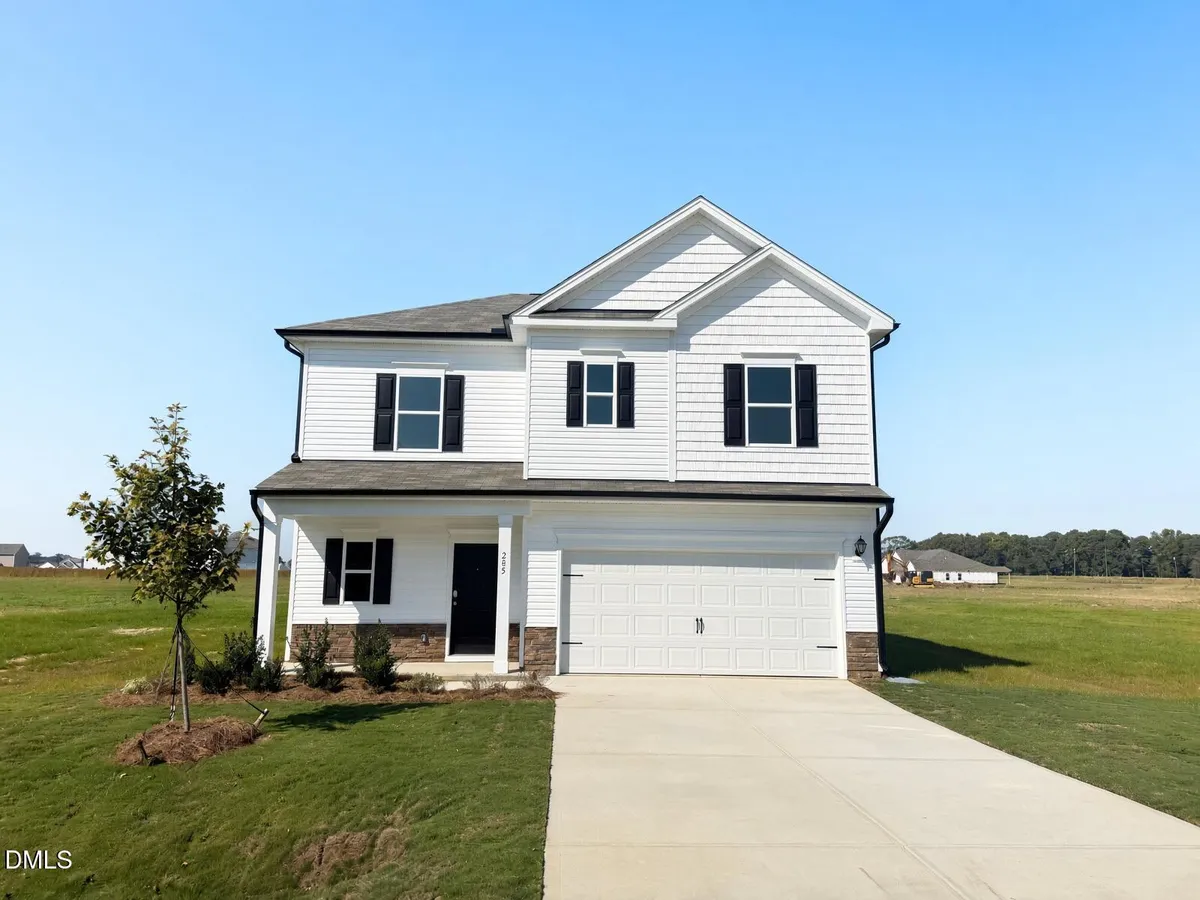
The Benson II 285 Spirit Springs Road, Smithfield NC / Lot# 94
Priced At$323,990
was $358,885
- 3Beds
- 2 .5Baths
- 1,813SQ. FT.
- 2Garages
- MLS #
10167692
4.99% 5/1 ARM + $10k in Closing Costs*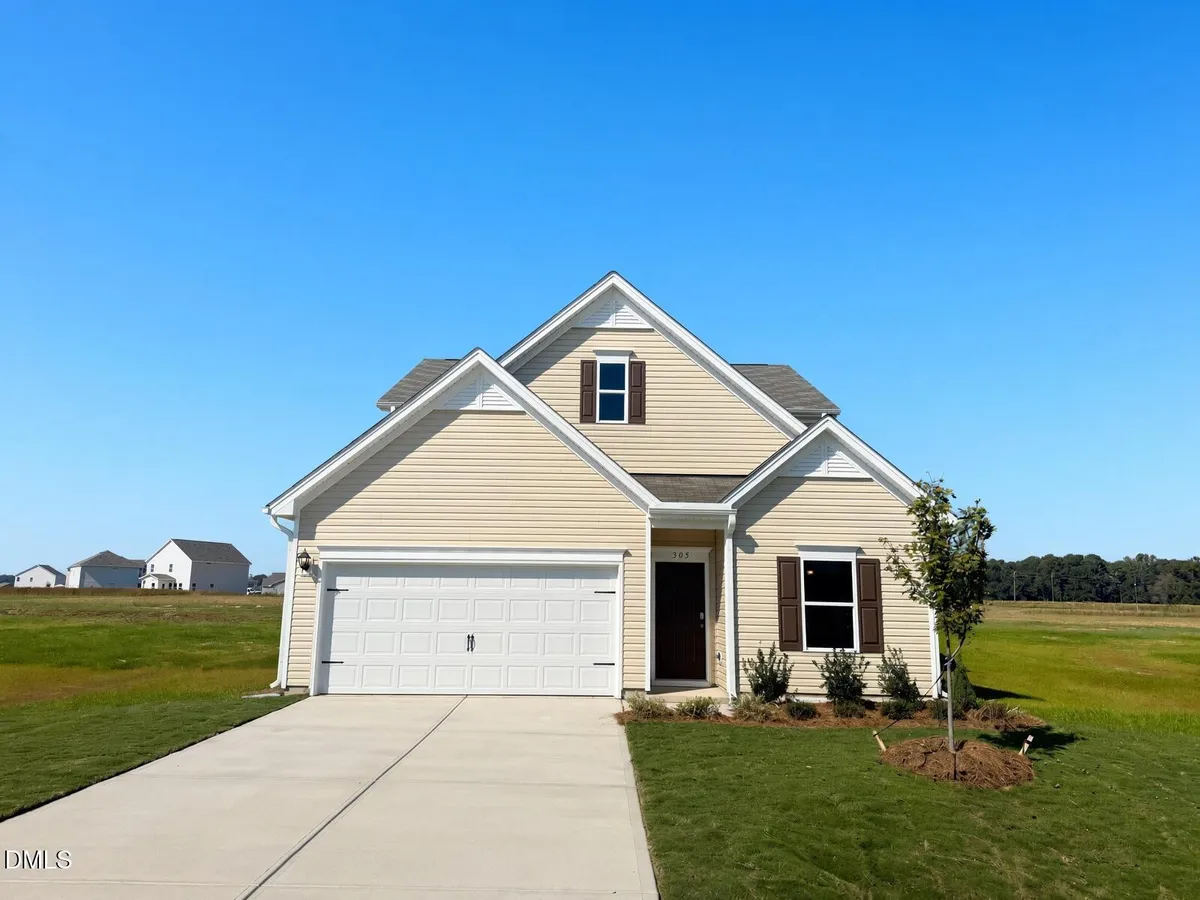

The Caldwell 305 Spirit Springs Road, Smithfield NC / Lot# 93
Priced At$345,990
was $373,245
- 3Beds
- 2 .5Baths
- 2,231SQ. FT.
- 2Garages
- MLS #
10169387
4.99% 5/1 ARM + $10k in Closing Costs*Floor Plans
Sort- Name
- Stories
- Price
- SQFT High
- SQFT Low


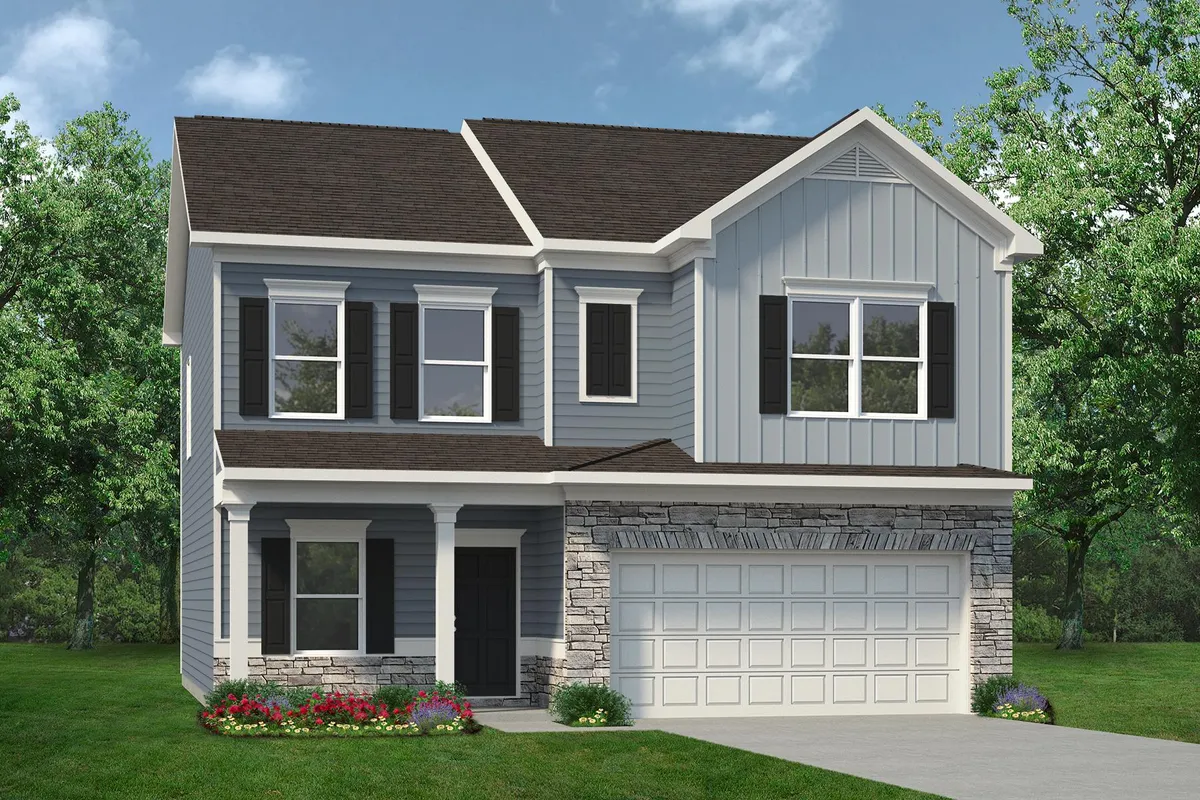
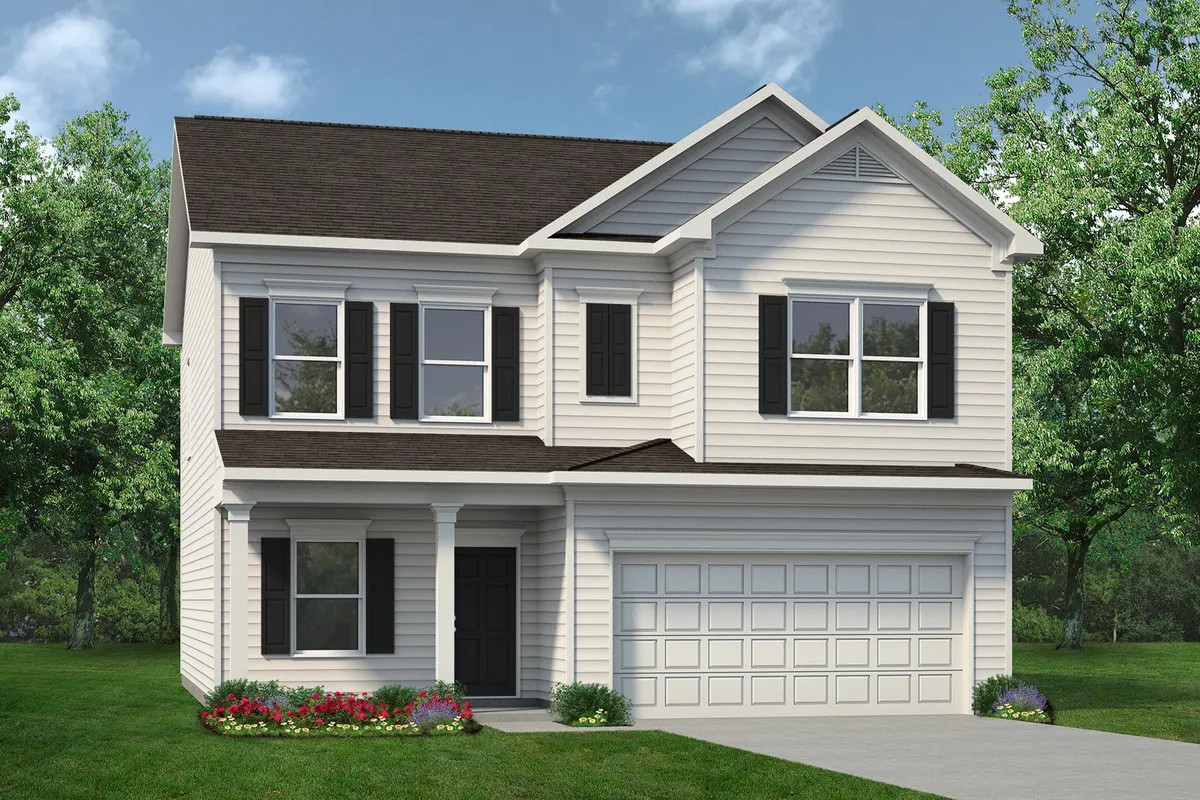
The Benson II
Priced From$300,990
- 3-4Beds
- 2.5Baths
- 1,813SQ. FT.
- 2Garages
 Photos
 Virtual Tour

The Coleman
Priced From$309,990
- 4Beds
- 2.5Baths
- 2,053SQ. FT.
- 2Garages
PhotosVirtual Tour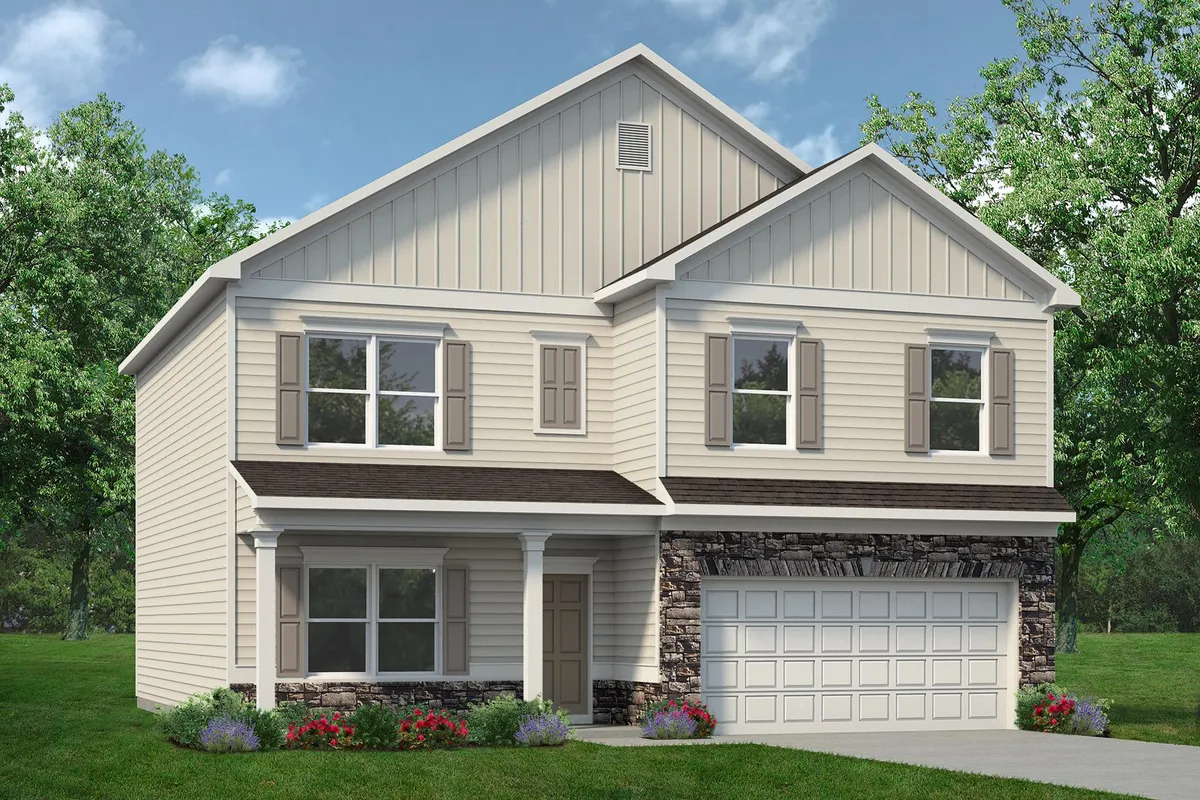
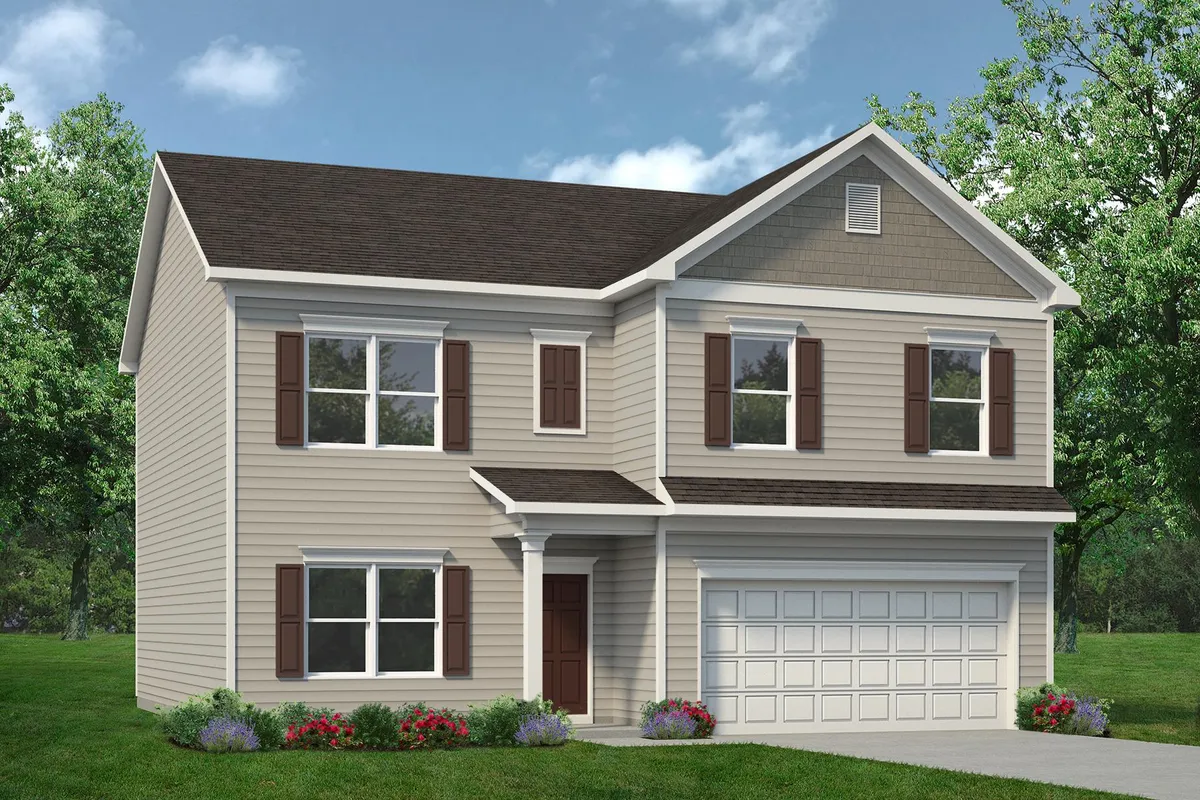
The McGinnis
Priced From$329,990
- 4-5Beds
- 2.5-3Baths
- 2,372SQ. FT.
- 2Garages
PhotosVirtual Tour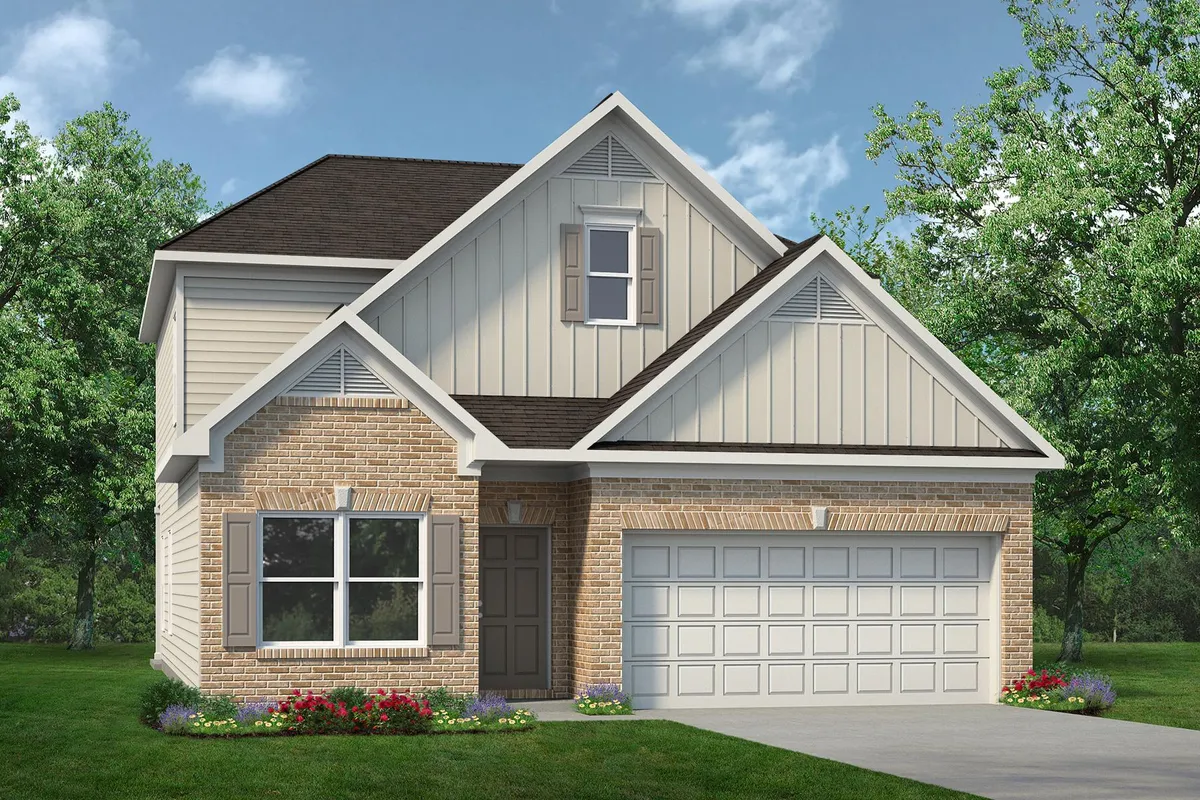
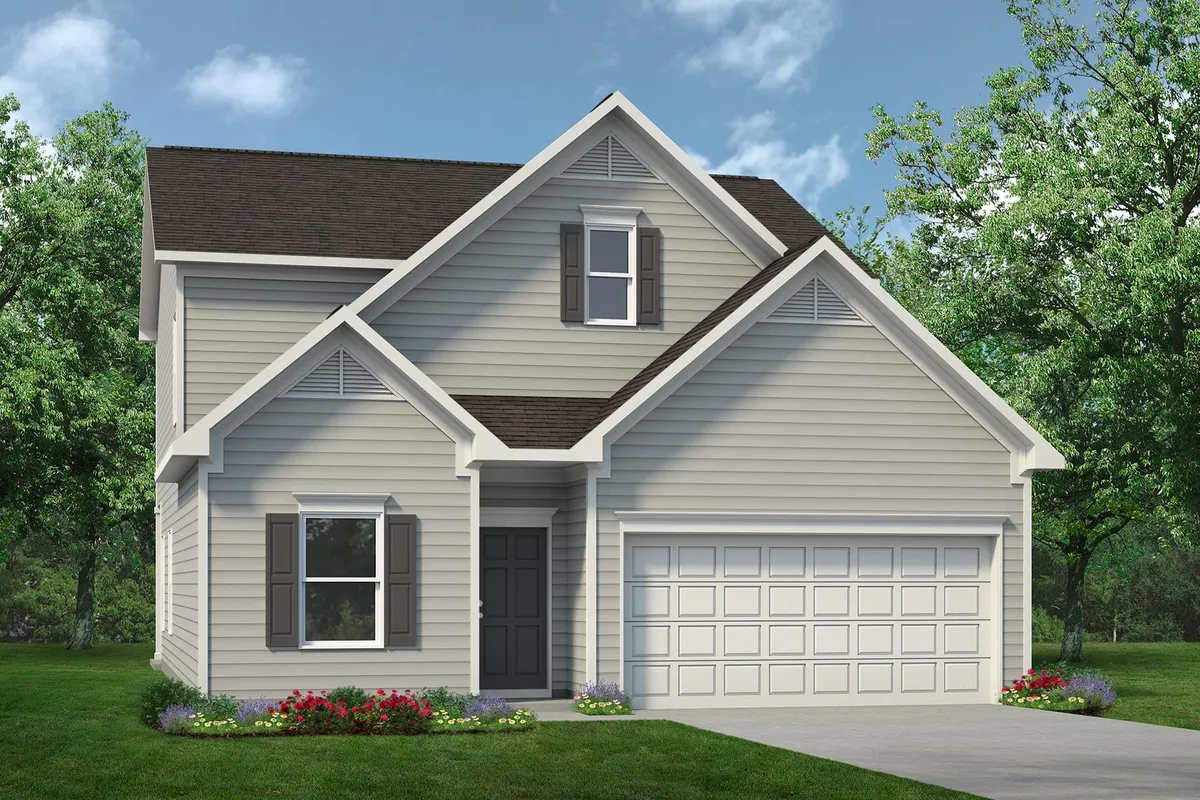
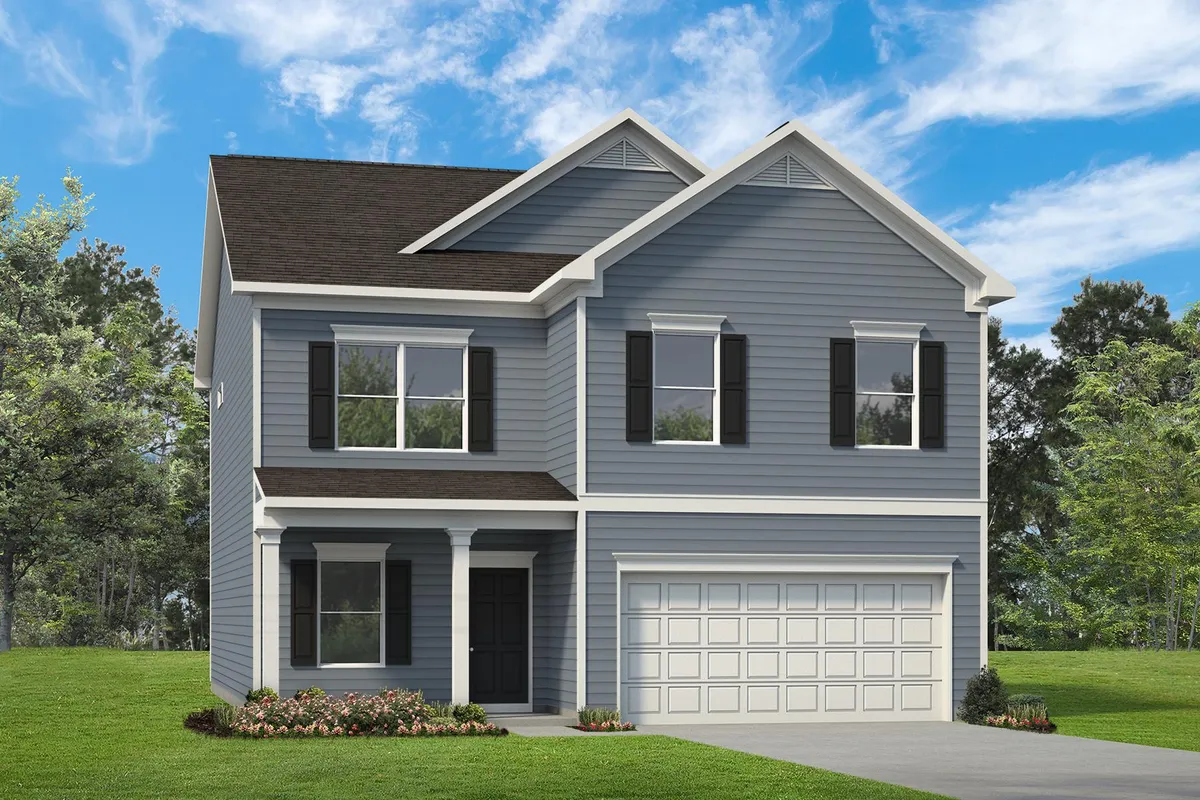
The Caldwell
Priced From$330,990
- 3-4Beds
- 2.5-3Baths
- 2,231SQ. FT.
- 2Garages
PhotosVirtual TourOwner's Suite on main level
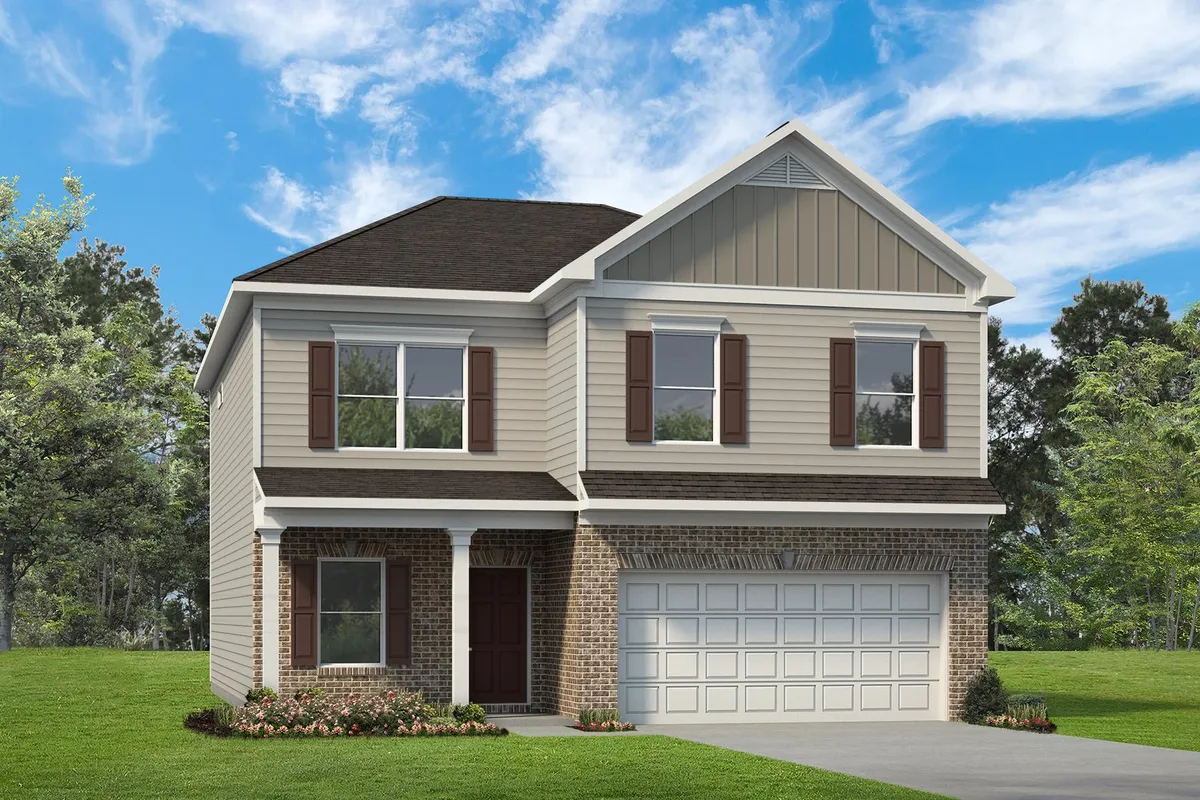
The Harrington
Priced From$341,990
- 4-5Beds
- 2.5-3Baths
- 2,565SQ. FT.
- 2Garages
PhotosVirtual Tour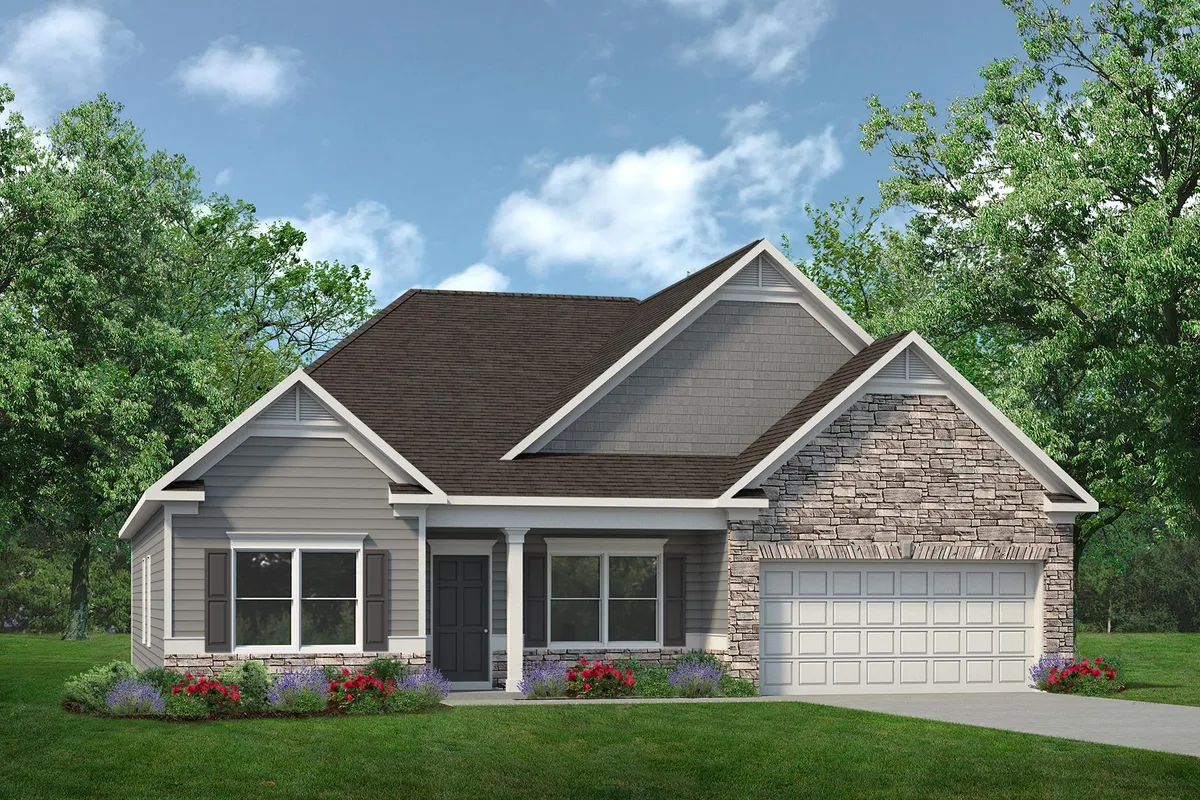
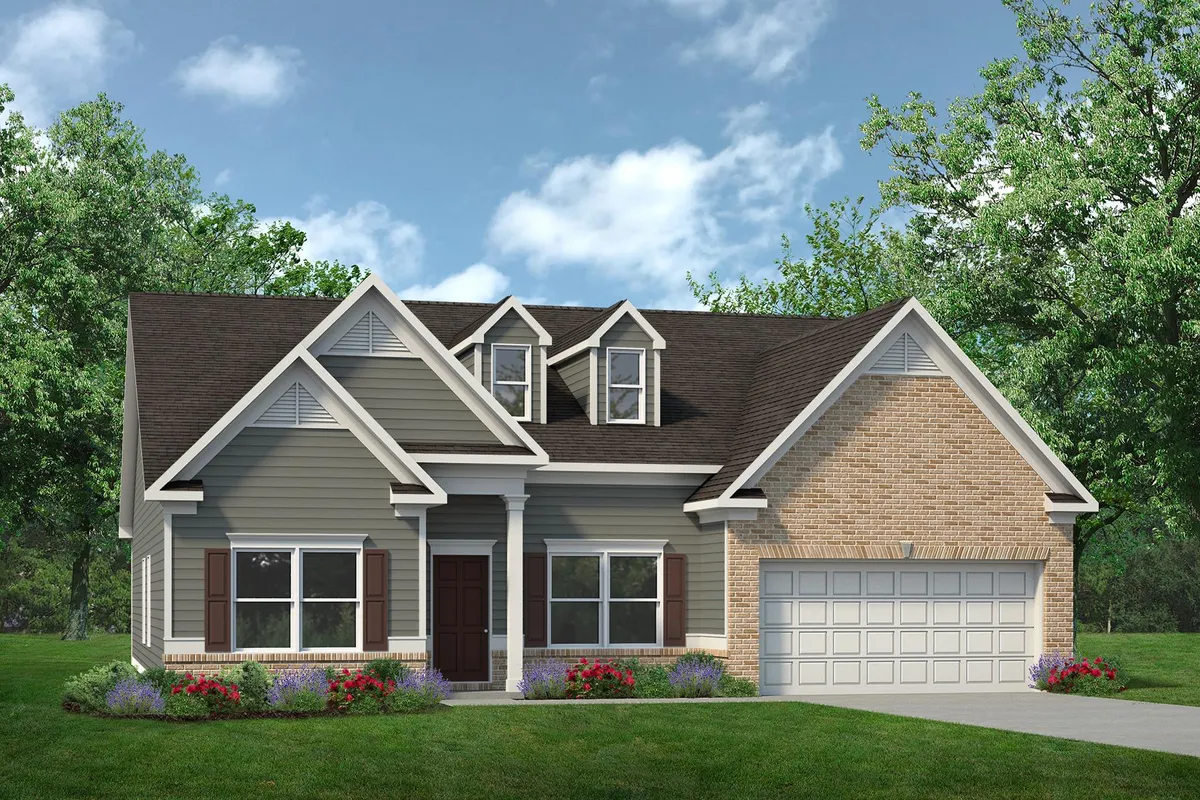
The Avery
Priced From$347,990
- 3Beds
- 3Baths
- 2,404SQ. FT.
- 2Garages
PhotosVirtual TourOwner's Suite on main level
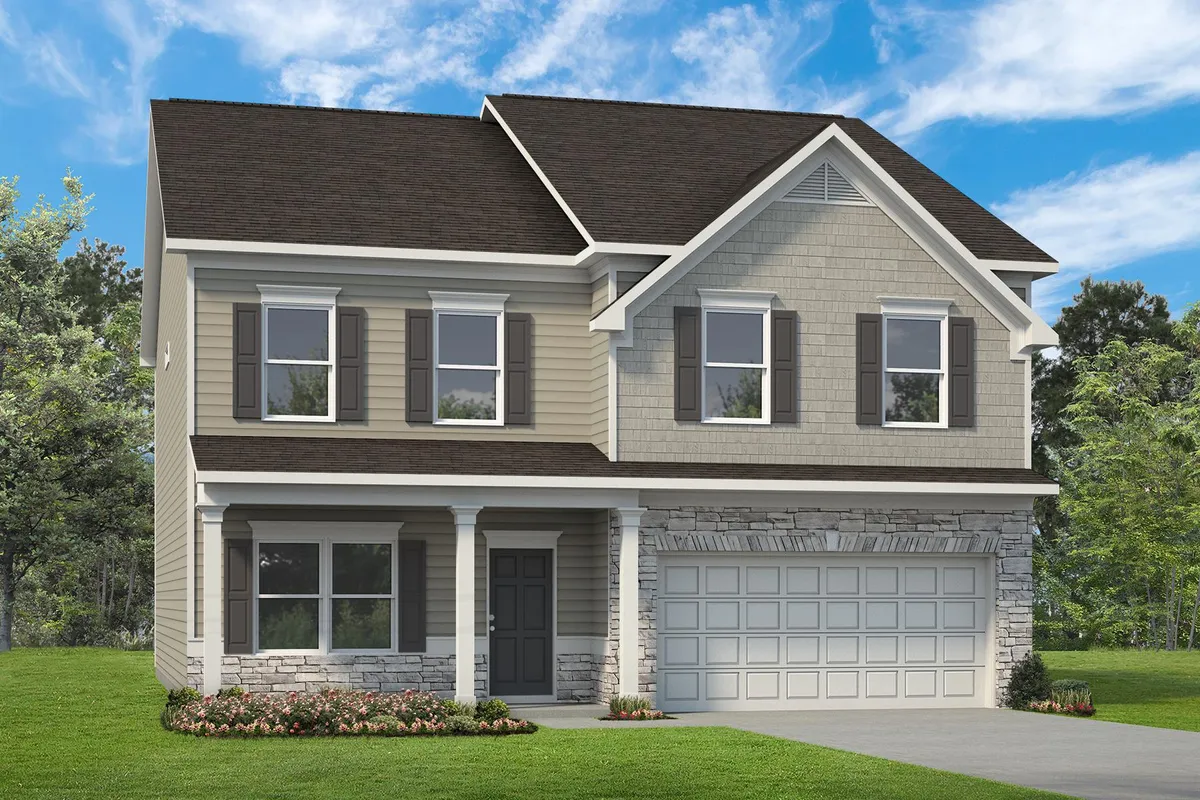
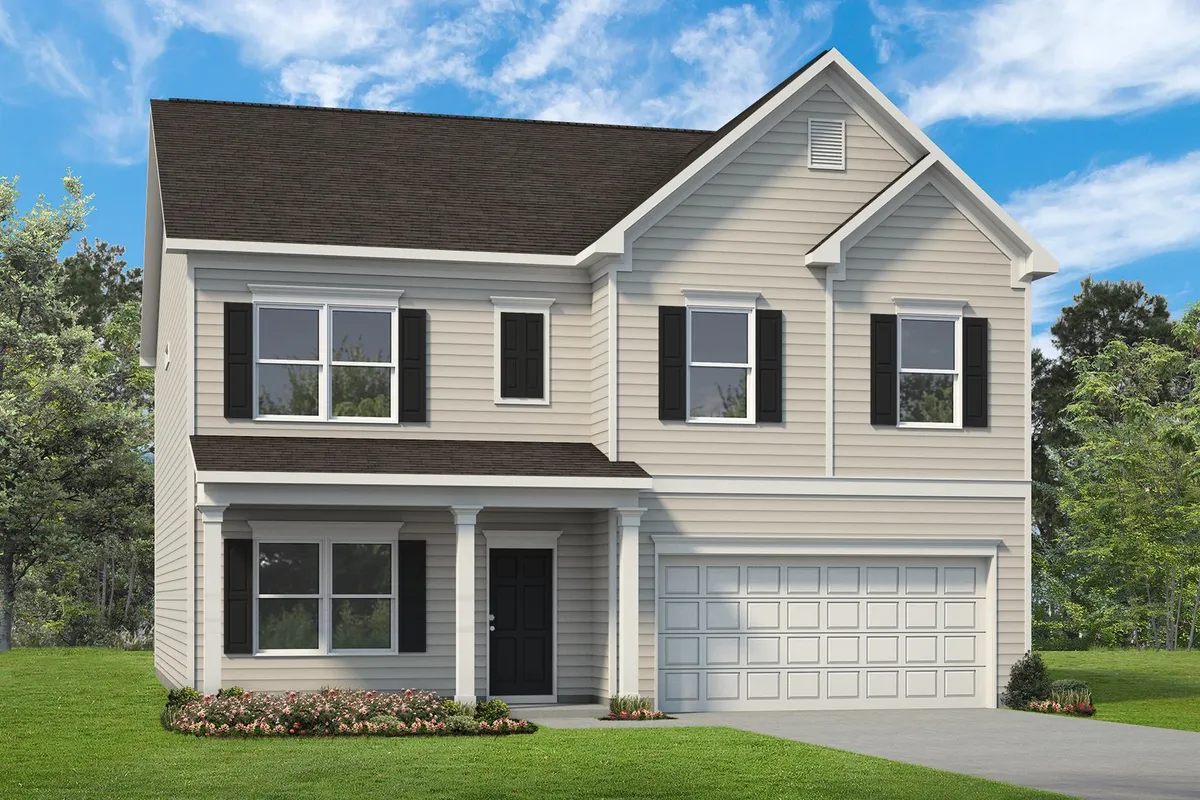
The James
Priced From$370,990
- 3-5Beds
- 2.5-4Baths
- 3,005SQ. FT.
- 2Garages
PhotosVirtual TourInteractive Siteplan
Welcome to Liberty Creek

3 - 5
Beds

2 - 4.5
Baths

1,813 - 3,005
SQ. FT.
Community Events & Promotions

Right Home. Right Rate. Right Now.
Limited Time 4.99% (5/1 ARM) 6.636% APR* Available on select homes.
Home Selections Look Book


Experience a smooth home financing process with our Preferred Lender, Ridgeland Mortgage. Their specialists in new construction home loans offer a simplified approach to guide you from contract to closing, ensuring a stress-free experience. Get pre-qualified to discover your buying power and choose from FHA, VA, Conventional, or USDA loans. As a bonus, you'll qualify to receive closing cost assistance and access to current promotions.* Visit our Preferred Lender page to connect with a loan officer in your area today.
Community Videos

Location
 Community Location
- 21 Patriot Place
- Smithfield, NC 27577

Apple Maps GPS: 2500 Crantock Rd, Smithfield, NC 27577 From Raleigh: Take I-40 E and follow signs for Benson/Wilmington. In about 17.5 miles, take exit 319 toward Smithfield. Turn left on NC-210 E and follow for about 5 miles. Turn left onto Crantock Rd. Liberty Creek will be ahead on your left in about 1.3 miles.
**Offer valid on select inventory homes and pre-sale opportunities for sales contracts executed by 11/16/26 in the Raleigh Division. Incentive includes up to $10,000 in closing cost assistance and 50% off non-structural design options, up to $10,000 total discount. Full design option deposit is still required. Financing incentives are subject to approval by preferred lender, Ridgeland Mortgage. Price, payment, interest rate, terms, and conditions are subject to credit approval, availability, and applicable lender requirements. Buyer must comply with all applicable terms and conditions, including financing, purchasing, and closing with preferred lending partner, title company, and closing attorney. Offer is not valid on previously written contracts or in combination with any other offer. Additional restrictions may apply. See a New Home Specialist for complete details. All information is believed to be accurate but is not guaranteed or warranted and is subject to change without notice. Smith Douglas Homes®


 0