

- Homes
- Houston, TX
- Magnolia
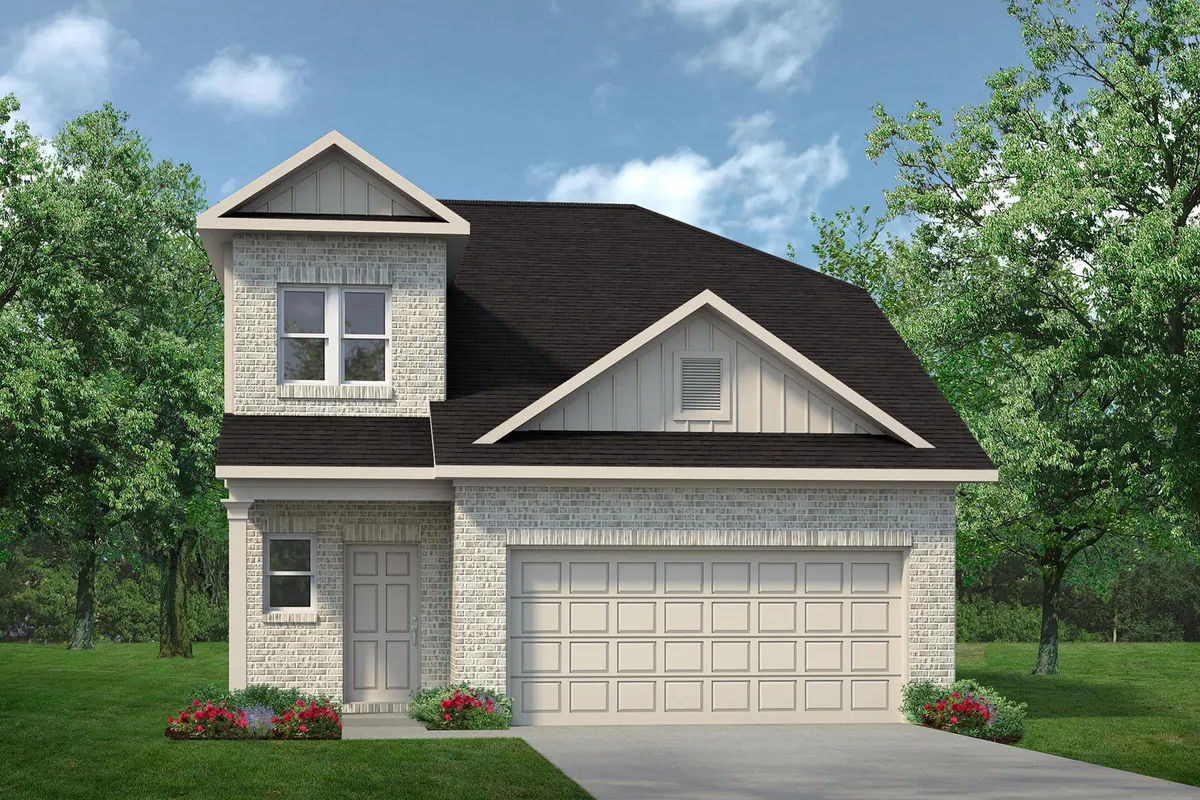
- 39515 Yellow Heron Way
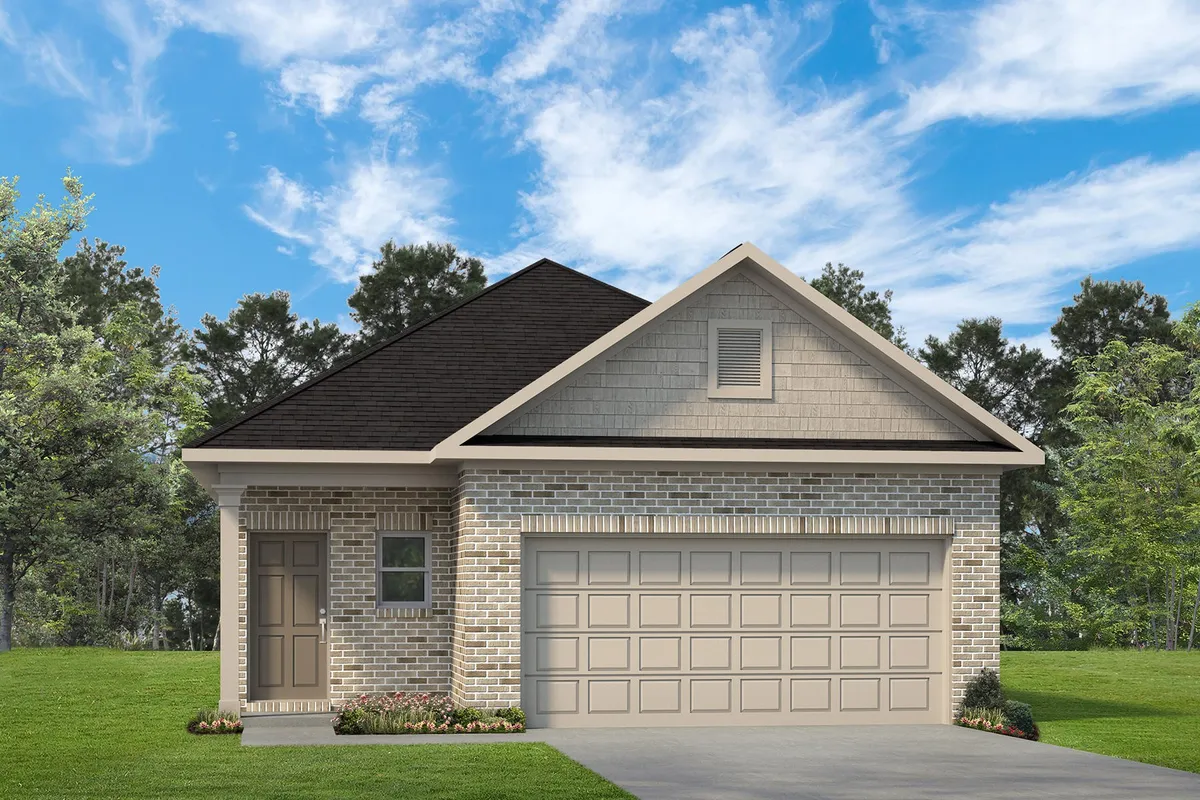
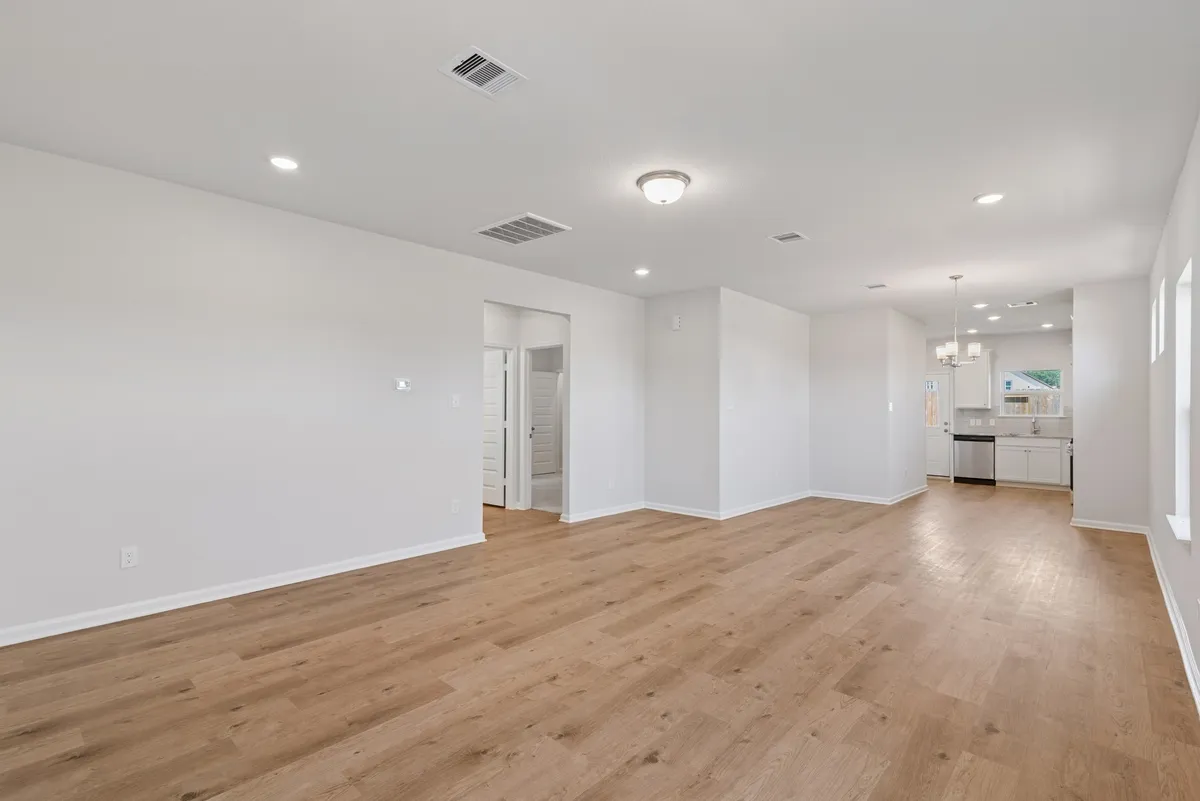
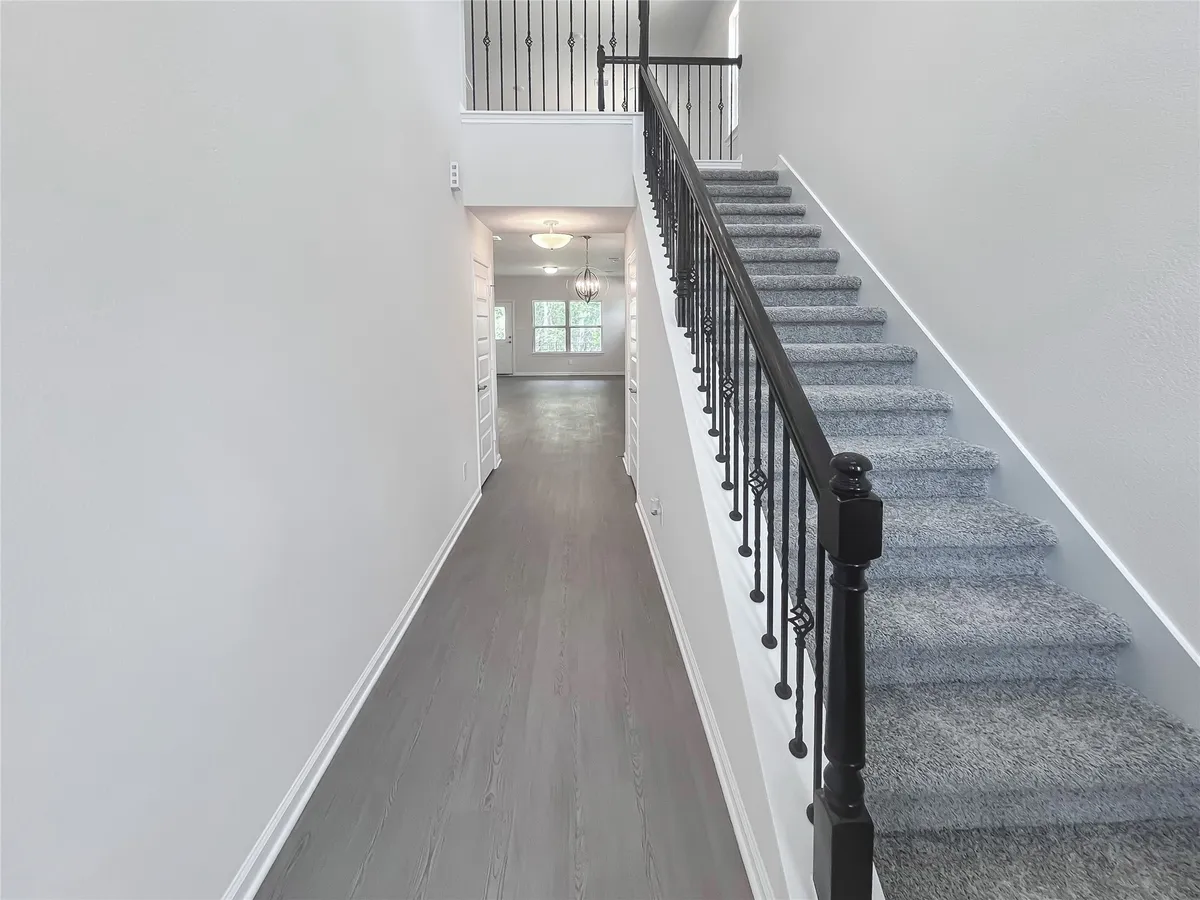
- 3 Bedroom, 2.5 Bath!
14 Photos


39515 Yellow Heron WayMagnolia, TX 77534 | MLS# 2495349Floor Plan: The Blue Jay IICommunity: Audubon 40's
Priced at $275,370

3
Beds

2.5
Baths

2
Garage

1,450
SQ. FT.
Hours
- Sun: 12pm-6pm | Mon-Sat.: 10am-6pm
New Home Specialist
- Kris Pitts
 (832) 802 - 7955
If you choose to have 3rd party representation for your new home purchase, please note, we require buyer's brokers and agents are present and registered with the home buyer at the first visit (virtual or onsite) to receive compensation.
Description
Interactive Siteplan
Map & Directions
Take FM 249 (Aggie Expressway) North towards Tomball/Magnolia, and exit FM 1488. Make a U-Turn onto FM 249 feeder/service road and go approximately 1 mile, and turn right on Audubon Blvd. Continue along Audubon Blvd and turn right on Heronry Way. The model is to the left.
 Google Map

Experience a smooth home financing process with our Preferred Lender, Ridgeland Mortgage. Their specialists in new construction home loans offer a simplified approach to guide you from contract to closing, ensuring a stress-free experience. Get pre-qualified to discover your buying power and choose from FHA, VA, Conventional, or USDA loans. As a bonus, you'll qualify to receive closing cost assistance and access to current promotions.* Visit our Preferred Lender page to connect with a loan officer in your area today.
Other Homes in Audubon 40's
 Sort
- Move-In Date
- Price High
- Price Low
- City
- State
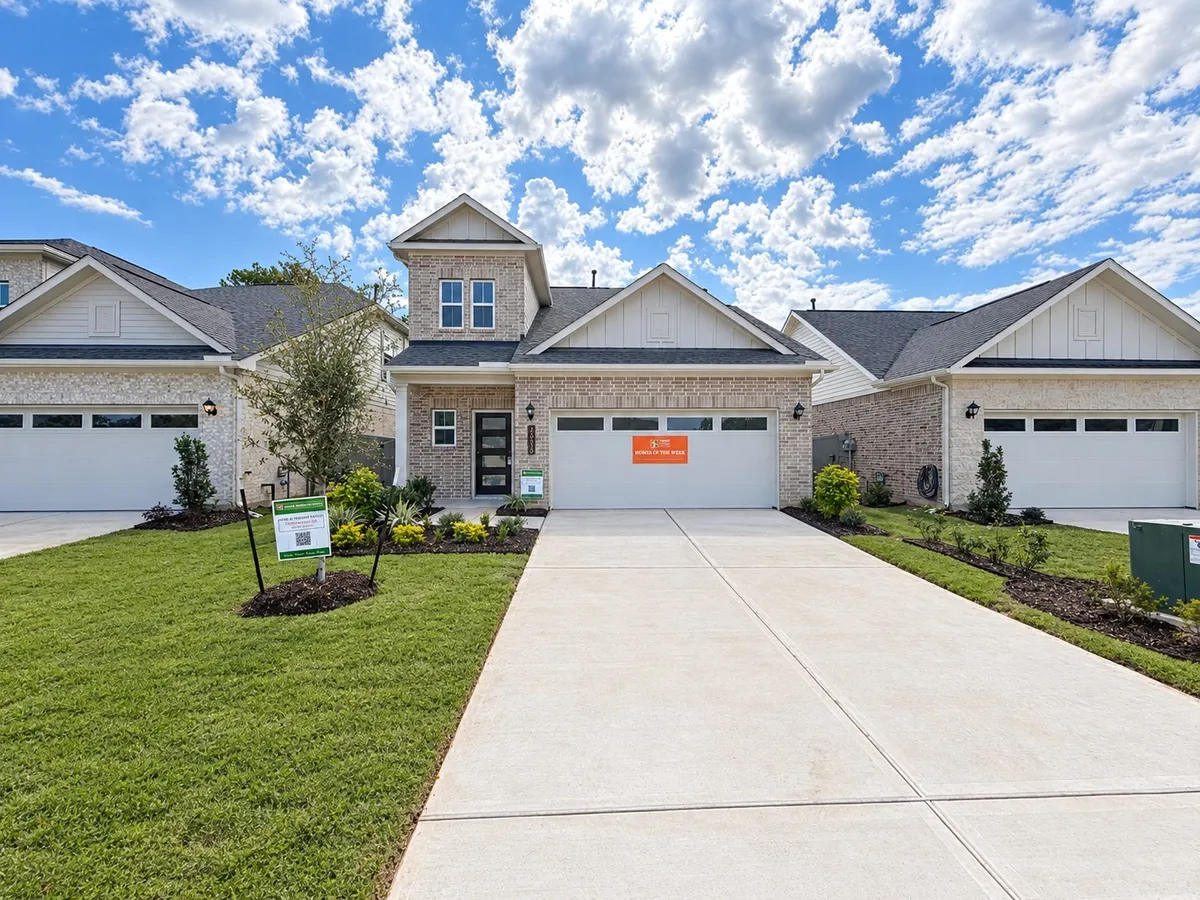
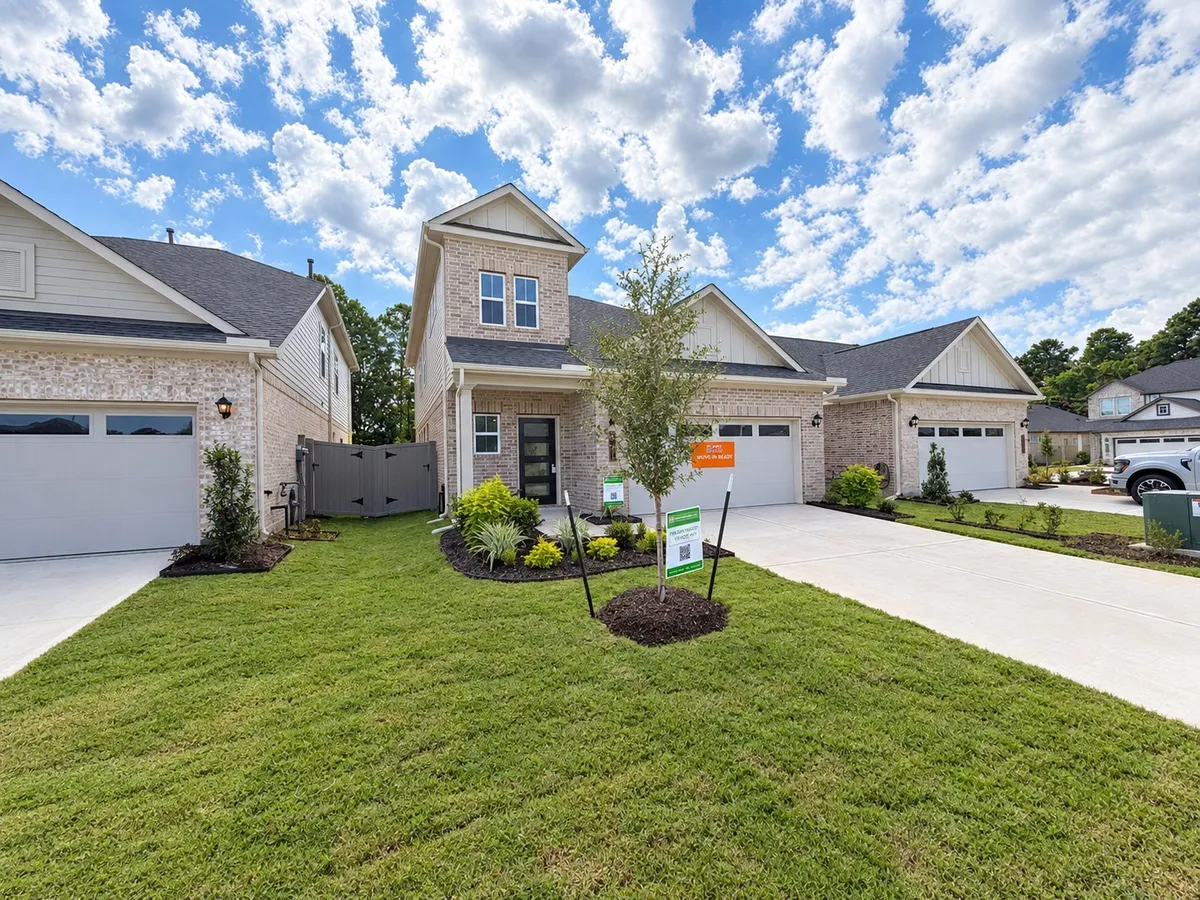

The Robin II 40595 Slough Way, Magnolia TX
Priced At$339,990
was $347,370
- 4Beds
- 3 .5Baths
- 2,173SQ. FT.
- 2Garages
- MLS #
28406327
 Photos

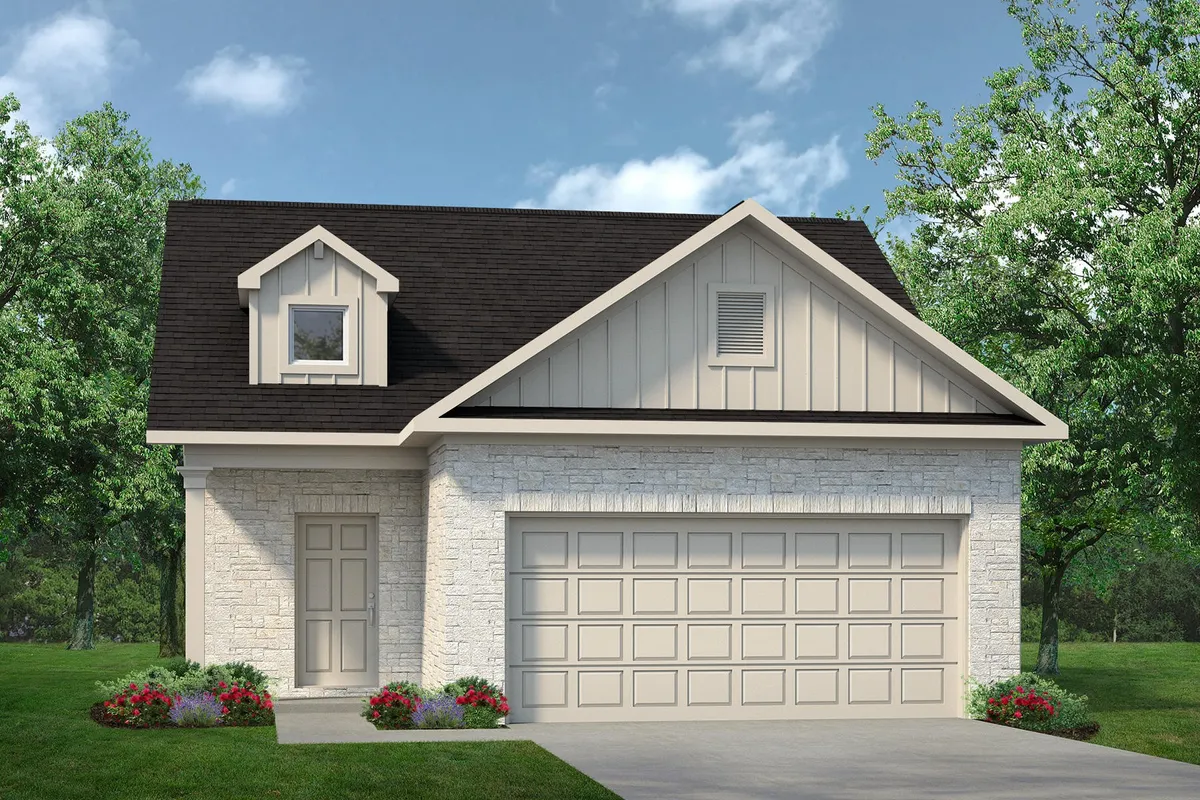
The Robin II 39506 Yellow Heron Way, Magnolia TX
Priced At$324,990
was $332,805
- 4Beds
- 3 .5Baths
- 2,173SQ. FT.
- 2Garages
- MLS #
52202086
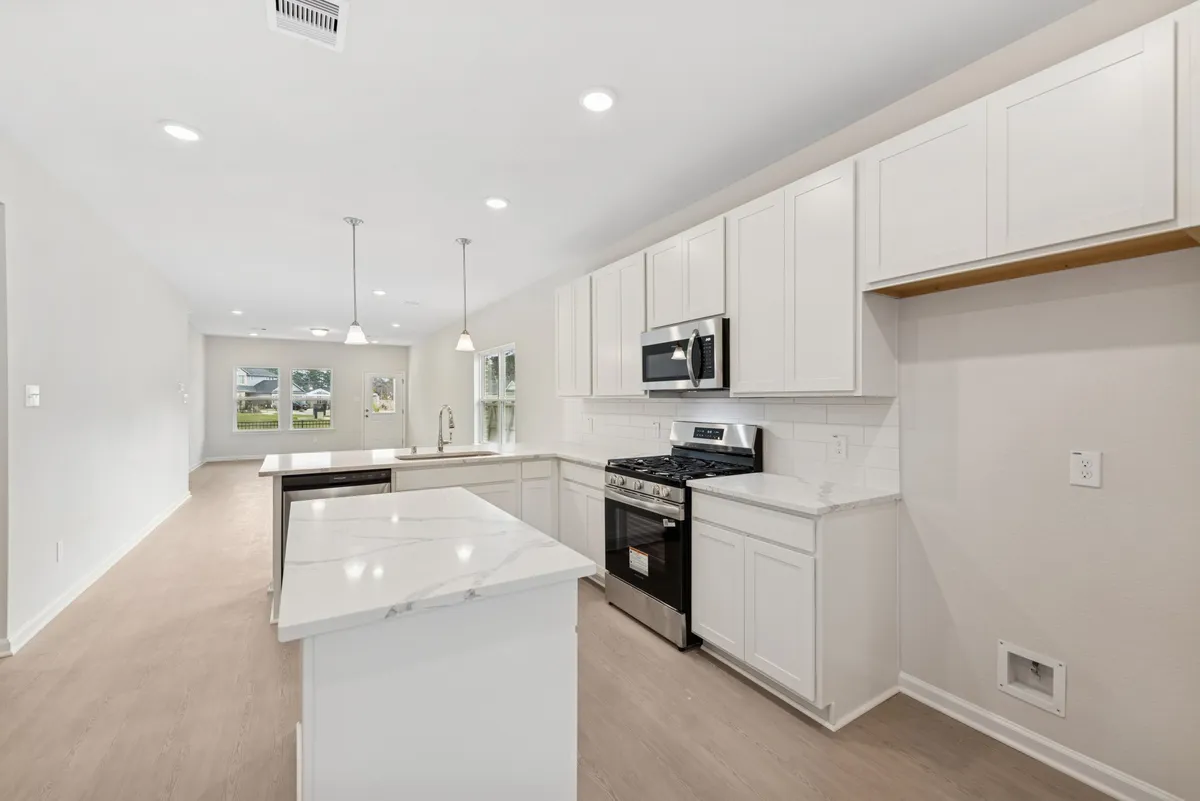
The Cardinal II 15207 Black Scoter Court, Magnolia TX
Priced At$291,990
was $298,320
- 3Beds
- 2 .5Baths
- 1,566SQ. FT.
- 2Garages
- MLS #
21829410


The Mockingbird II 39031 Heronry Way, Magnolia TX
- 4Beds
- 2 Baths
- 1,689SQ. FT.
- 2Garages
 Video


 0